



$210,000
$209,900
For more information regarding the value of a property, please contact us for a free consultation.
4 Beds
2 Baths
2,427 SqFt
SOLD DATE : 09/04/2026
Key Details
Sold Price $210,000
Property Type Single Family Home
Sub Type Single Family Residence
Listing Status Sold
Purchase Type For Sale
Square Footage 2,427 sqft
Price per Sqft $86
Subdivision Highwood
MLS Listing ID 26046530
Sold Date 09/04/26
Style Ranch,Traditional
Bedrooms 4
Full Baths 2
Year Built 1961
Annual Tax Amount $4,795
Lot Size 0.700 Acres
Acres 0.7
Lot Dimensions 0.70
Property Sub-Type Single Family Residence
Property Description
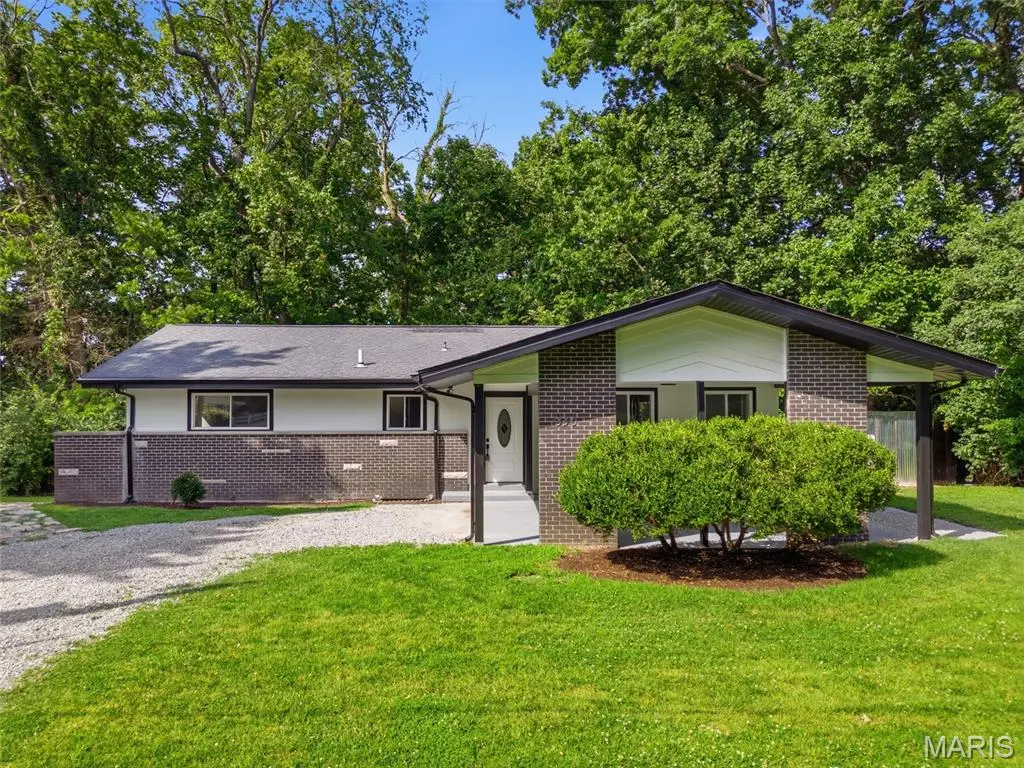
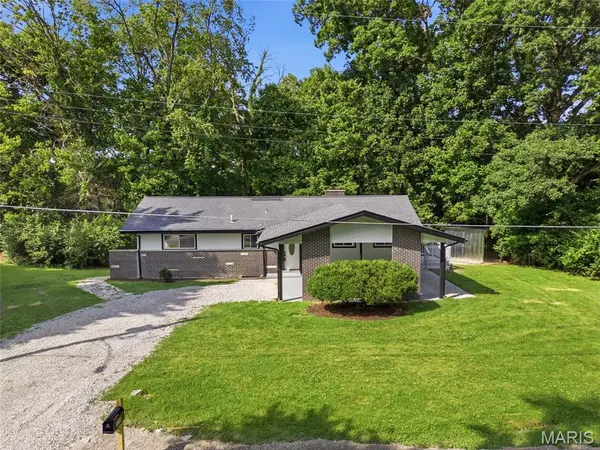
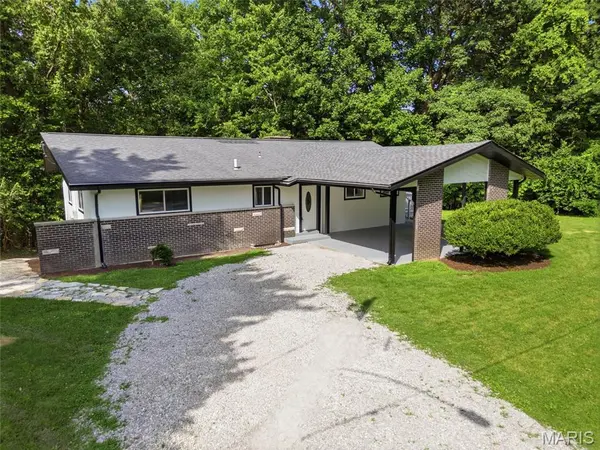
Due to strong interest and showing activity, Seller is requesting all offers to be submitted by Monday 08/10 at 8:00 PM. Welcome to this spacious 4-bedroom, 2-bath home situated on a secluded, partially wooded 0.70-acre lot, offering privacy while remaining just minutes from schools, shopping, and major Metro East thoroughfares. The main level features soaring vaulted ceilings, abundant natural light from new windows, and a spacious living room. The eat-in kitchen has been beautifully remodeled with new cabinetry, quartz countertops, and stainless steel appliances, and flows seamlessly into the living area. The main level also includes the primary bedroom, two additional bedrooms, and a fully remodeled full bathroom. The partially finished walk-out basement expands the living space with a fourth bedroom, a second fully remodeled full bathroom, and direct access to the peaceful backyard. Enjoy the wooded setting from either of the two decks, perfect for relaxing or entertaining. Recent improvements include a new HVAC system, updated electrical and plumbing, replacement windows, and updated ceiling fans. Offering approximately 1,300 square feet on the main level plus the finished lower level, this home combines privacy, space, and modern updates in a convenient location.
Location
State IL
County St. Clair
Rooms
Basement Partially Finished
Main Level Bedrooms 3
Interior
Interior Features Beamed Ceilings, Ceiling Fan(s), Entrance Foyer, High Ceilings, Kitchen/Dining Room Combo, Shower, Tub, Vaulted Ceiling(s)
Heating Forced Air
Cooling Central Air
Flooring Luxury Vinyl
Fireplaces Number 1
Fireplaces Type Living Room
Fireplace Y
Appliance Dishwasher, Disposal, Microwave, Electric Range, Refrigerator
Laundry In Basement
Exterior
Exterior Feature Storage
Parking Features false
Fence None
Utilities Available Electricity Connected, Natural Gas Connected, Sewer Available, Water Connected
View Y/N Yes
View Trees/Woods
Roof Type Architectural Shingle
Private Pool false
Building
Lot Description Corner Lot, Gentle Sloping, Heavy Woods, Irregular Lot, Many Trees, Secluded, Wooded
Story 1
Sewer Septic Tank
Water Public
Level or Stories One
Structure Type Wood Siding
Schools
Elementary Schools East St Louis Dist 189
Middle Schools East St Louis Dist 189
High Schools East St Louis
School District East St Louis Dist 189
Others
Ownership Private
Acceptable Financing Cash, Conventional, FHA, VA Loan
Listing Terms Cash, Conventional, FHA, VA Loan
Special Listing Condition Standard
Read Less Info
Want to know what your home might be worth? Contact us for a FREE valuation!

Our team is ready to help you sell your home for the highest possible price ASAP
Bought with Alicia Howard
Nearby Locations

"My job is to find and attract mastery-based agents to the office, protect the culture, and make sure everyone is happy! "