


$117,500
$125,000
6.0%For more information regarding the value of a property, please contact us for a free consultation.
3 Beds
2 Baths
1,032 SqFt
SOLD DATE : 09/03/2026
Key Details
Sold Price $117,500
Property Type Single Family Home
Sub Type Single Family Residence
Listing Status Sold
Purchase Type For Sale
Square Footage 1,032 sqft
Price per Sqft $113
Subdivision Oakborough
MLS Listing ID 26047357
Sold Date 09/03/26
Style Bungalow,Cottage,Ranch
Bedrooms 3
Full Baths 2
Year Built 1950
Annual Tax Amount $757
Lot Size 7,501 Sqft
Acres 0.1722
Lot Dimensions 124 x 60 approx
Property Sub-Type Single Family Residence
Property Description
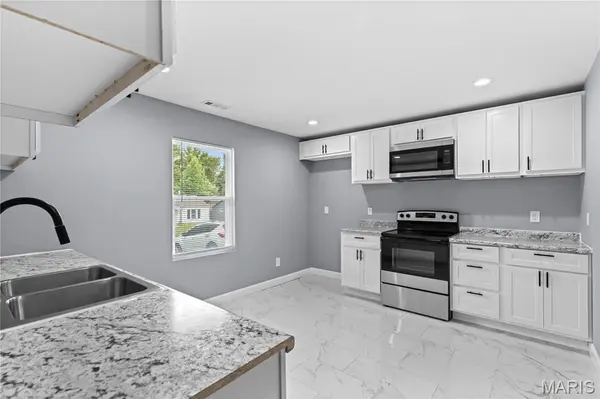
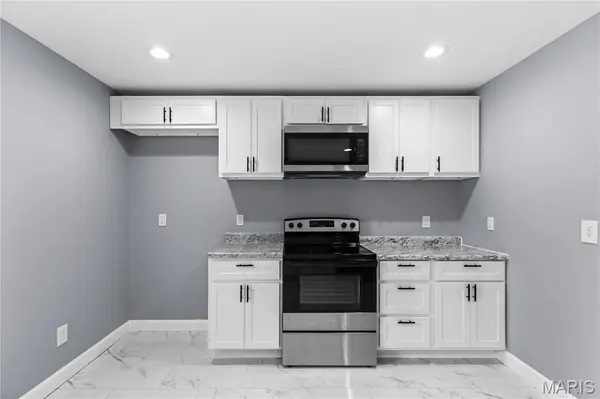
Beautifully RENOVATED ranch bungalow with OWNER SUITE, neutral modern finishes and large FENCED BACKYARD - near 38-acre KOENEMAN PARK (fishing lake, playground, sports, trail and more). One-step entry - zero stairs! NEW architectural shingle roof, low-maintenance vinyl siding, windows, gutters and lighting. Bright living room with triple window and water-resistant luxury vinyl plank flooring in WARM WOOD finish. NEW eat-in kitchen with classic white shaker cabinets, STAINLESS smooth-top electric range, coordinating microwave hood, recessed lights and faux marble ceramic tile flooring. NEW primary suite with dove gray vanity, tiled semi-frameless glass shower. Secondary bedrooms share NEW hall bath with tiled tub/shower combo. NEW ebony fixtures and 6-panel interior doors throughout. NEW HVAC systems and water heater. Fenced backyard with OVERSIZED PATIO - ideal for gatherings, gardening and relaxation. Paved off-street parking for 2 vehicles. Close to Highways 270/367/70/170 near Norwood Hills Country Club. ULTRA-CONVENIENT location with most daily errands within a mile.
Location
State MO
County St. Louis
Area 31 - Riverview Gardens
Rooms
Basement None
Main Level Bedrooms 3
Interior
Interior Features Eat-in Kitchen, Recessed Lighting, Separate Shower, Shower, Storage, Tub
Heating Forced Air
Cooling Central Air
Flooring Ceramic Tile, Luxury Vinyl, Plank, Simulated Wood
Fireplace N
Appliance Stainless Steel Appliance(s), Microwave, Electric Range, Water Heater
Laundry In Hall, Laundry Closet, Main Level
Exterior
Exterior Feature Lighting, Private Entrance, Private Yard, Rain Gutters
Parking Features false
Fence Back Yard, Chain Link, Fenced, Gate
Utilities Available Electricity Connected, Sewer Connected, Water Connected
View Y/N No
Roof Type Architectural Shingle
Private Pool false
Building
Lot Description Back Yard, Front Yard, Level, Near Park, Near Public Transit, Private, Rectangular Lot
Story 1
Sewer Public Sewer
Water Public
Level or Stories One
Structure Type Vinyl Siding
Schools
Elementary Schools Koch Elem.
Middle Schools Westview Middle
High Schools Riverview Gardens Sr. High
School District Riverview Gardens
Others
Ownership Private
Acceptable Financing Cash, Conventional, FHA, VA Loan
Listing Terms Cash, Conventional, FHA, VA Loan
Special Listing Condition Standard
Read Less Info
Want to know what your home might be worth? Contact us for a FREE valuation!

Our team is ready to help you sell your home for the highest possible price ASAP
Bought with Jessica Wilson
Nearby Locations

"My job is to find and attract mastery-based agents to the office, protect the culture, and make sure everyone is happy! "