




$296,500
$275,000
7.8%For more information regarding the value of a property, please contact us for a free consultation.
3 Beds
2 Baths
1,378 SqFt
SOLD DATE : 09/04/2026
Key Details
Sold Price $296,500
Property Type Single Family Home
Sub Type Single Family Residence
Listing Status Sold
Purchase Type For Sale
Square Footage 1,378 sqft
Price per Sqft $215
Subdivision Parkview Place #2
MLS Listing ID 26049441
Sold Date 09/04/26
Style Split Foyer,Traditional
Bedrooms 3
Full Baths 2
Year Built 1978
Annual Tax Amount $3,013
Lot Size 0.297 Acres
Acres 0.2969
Lot Dimensions 65x170x76x158
Property Sub-Type Single Family Residence
Property Description
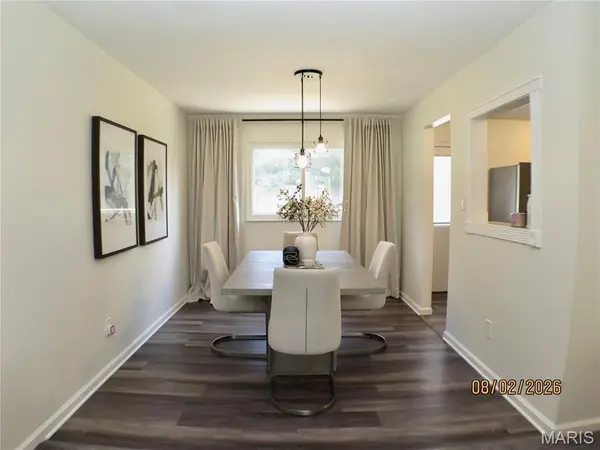
Updated home, move in ready! Two Full Baths & Three Bedrooms on the same level. Large fenced yard; almost 1/3 acre. 13 x 10 Deck with stairs over looking private yard. 12 x 36 concrete Patio in 2020. Kitchen has smooth top stove, overhead microwave & dishwasher. Kitchen walls were opened up; openings encased millwork & marble sills with view of living room & dining room. Breakfast bar with extra cabinets below. Dining room adjoins spacious Living room with Lighted Ceiling Fan. Updated baths with newer vanities. All bedrooms have overhead lighting. spacious family room on lower level has can lights, tile flooring & walks out to patio. Thermal windows. Vinyl Siding. Roof is 2 years old. New humidifier new in 2024; AC new 2025. Water Heater 2024. New Dishwasher 2023. PVC Plumbing. Large Garage 23 x 20, drywalled with insulated doors. Soffit & Facia. Sewer lateral line replaced 2016 by previous owner.
Location
State MO
County St. Charles
Area 407 - Fort Zumwalt West
Rooms
Basement 8 ft + Pour, Concrete, Daylight/Lookout, Exterior Entry, Finished, Storage Space, Walk-Out Access
Main Level Bedrooms 3
Interior
Interior Features Breakfast Bar, Ceiling Fan(s), Center Hall Floorplan, High Speed Internet, Separate Dining, Storage, Two Story Entrance Foyer
Heating Forced Air, Hot Water, Natural Gas
Cooling Central Air, Electric
Flooring Carpet, Luxury Vinyl, Tile
Fireplaces Type None
Fireplace N
Appliance ENERGY STAR Qualified Dishwasher, Disposal, Microwave, Free-Standing Electric Range, Free-Standing Refrigerator, Gas Water Heater
Laundry In Basement, Electric Dryer Hookup, Laundry Room
Exterior
Exterior Feature Private Yard
Parking Features true
Garage Spaces 2.0
Fence Back Yard, Fenced, Full, Gate, Privacy, Wood
Pool None
Utilities Available Cable Available, Cable Connected, Electricity Available, Electricity Connected, Natural Gas Available, Natural Gas Connected, Phone Available, Sewer Connected, Water Available, Water Connected
Amenities Available None
View Y/N No
Roof Type Architectural Shingle
Private Pool false
Building
Lot Description Back Yard, Cleared, Gentle Sloping, Near Golf Course, Near Park, Private
Sewer Public Sewer
Water Public
Level or Stories Multi/Split
Structure Type Vinyl Siding
Schools
Elementary Schools J.L. Mudd/Forest Park
Middle Schools Ft. Zumwalt West Middle
High Schools Ft. Zumwalt West High
School District Ft. Zumwalt R-Ii
Others
HOA Fee Include None
Ownership Private
Acceptable Financing Cash, Conventional, FHA, VA Loan
Listing Terms Cash, Conventional, FHA, VA Loan
Special Listing Condition Standard
Read Less Info
Want to know what your home might be worth? Contact us for a FREE valuation!

Our team is ready to help you sell your home for the highest possible price ASAP
Bought with Bob Henson
Nearby Locations

"My job is to find and attract mastery-based agents to the office, protect the culture, and make sure everyone is happy! "