



$200,000
$225,000
11.1%For more information regarding the value of a property, please contact us for a free consultation.
3 Beds
4 Baths
2,840 SqFt
SOLD DATE : 09/04/2026
Key Details
Sold Price $200,000
Property Type Single Family Home
Sub Type Single Family Residence
Listing Status Sold
Purchase Type For Sale
Square Footage 2,840 sqft
Price per Sqft $70
MLS Listing ID 26041656
Sold Date 09/04/26
Style Raised Ranch,Split Foyer
Bedrooms 3
Full Baths 2
Half Baths 2
Year Built 1930
Annual Tax Amount $6,535
Lot Size 1.300 Acres
Acres 1.3
Property Sub-Type Single Family Residence
Property Description
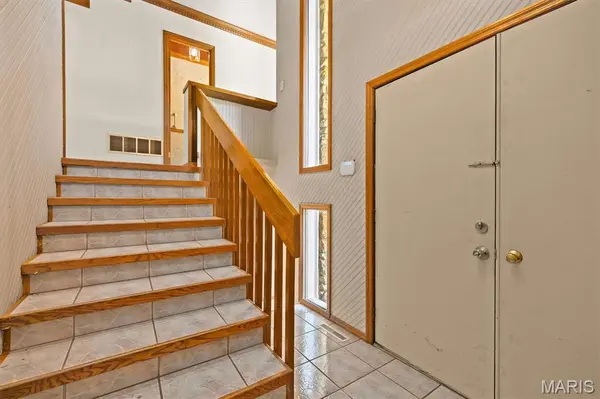
Now offered at a new lower price, this spacious property presents an even better opportunity for buyers ready to unlock its potential! Situated on two parcels totaling approximately 1.3 acres, there is plenty of room to spread out, personalize, and make this property your own. Outdoor spaces include a large front deck, covered side porch, detached garage for additional storage, and an oversized tuck-under two-car garage with extra space for tools, equipment, hobbies, or a workshop. Inside, the generous main level offers formal living and dining rooms leading to an outside deck. The adjacent kitchen opens to a family room. A versatile bonus room provides flexible space for a home office, den, playroom, craft room, or hobby area, while a separate laundry area adds convenience. The spacious primary suite features two closets and a private bath. Two additional bedrooms, another full bath, and a half bath complete the main level. The lower level offers even more possibilities with a finished room featuring a closet, a half bath and additional semi-finished storage space. With the recent price improvement, substantial square footage, multiple garage and storage options, and approximately 1.3 acres, this property offers tremendous value and potential for the buyer with vision. Bring your ideas and imagine what this home could become!
Property is being sold as-is. Cash or conventional financing only. Seller will make no repairs or complete government inspections. Agent related.
Location
State IL
County St. Clair
Rooms
Basement Bathroom
Main Level Bedrooms 3
Interior
Heating Forced Air, Natural Gas
Cooling Central Air
Flooring Carpet, Vinyl, Wood
Fireplaces Number 1
Fireplaces Type Family Room
Fireplace Y
Appliance Dishwasher, Microwave, Range, Refrigerator
Laundry Main Level
Exterior
Parking Features true
Garage Spaces 2.0
Utilities Available Cable Available
View Y/N No
Roof Type Architectural Shingle
Building
Lot Description Irregular Lot
Sewer Private Sewer
Water Public
Level or Stories Multi/Split
Structure Type Wood Siding
Schools
Elementary Schools Whiteside Dist 115
Middle Schools Whiteside Dist 115
High Schools Belleville High School-East
School District Whiteside Dist 115
Others
Ownership Private
Acceptable Financing Cash, Conventional
Listing Terms Cash, Conventional
Special Listing Condition Listing As Is
Read Less Info
Want to know what your home might be worth? Contact us for a FREE valuation!

Our team is ready to help you sell your home for the highest possible price ASAP
Bought with Latoya Lancaster
Nearby Locations

"My job is to find and attract mastery-based agents to the office, protect the culture, and make sure everyone is happy! "