
$397,065
$395,000
0.5%For more information regarding the value of a property, please contact us for a free consultation.
3 Beds
3 Baths
2,336 SqFt
SOLD DATE : 09/04/2026
Key Details
Sold Price $397,065
Property Type Single Family Home
Sub Type Single Family Residence
Listing Status Sold
Purchase Type For Sale
Square Footage 2,336 sqft
Price per Sqft $169
Subdivision Holiday Shores Sub
MLS Listing ID 26046292
Sold Date 09/04/26
Style Ranch
Bedrooms 3
Full Baths 3
HOA Fees $67/ann
Year Built 2005
Annual Tax Amount $5,862
Lot Size 0.540 Acres
Acres 0.54
Lot Dimensions 175 x 135 Irregular
Property Sub-Type Single Family Residence
Property Description
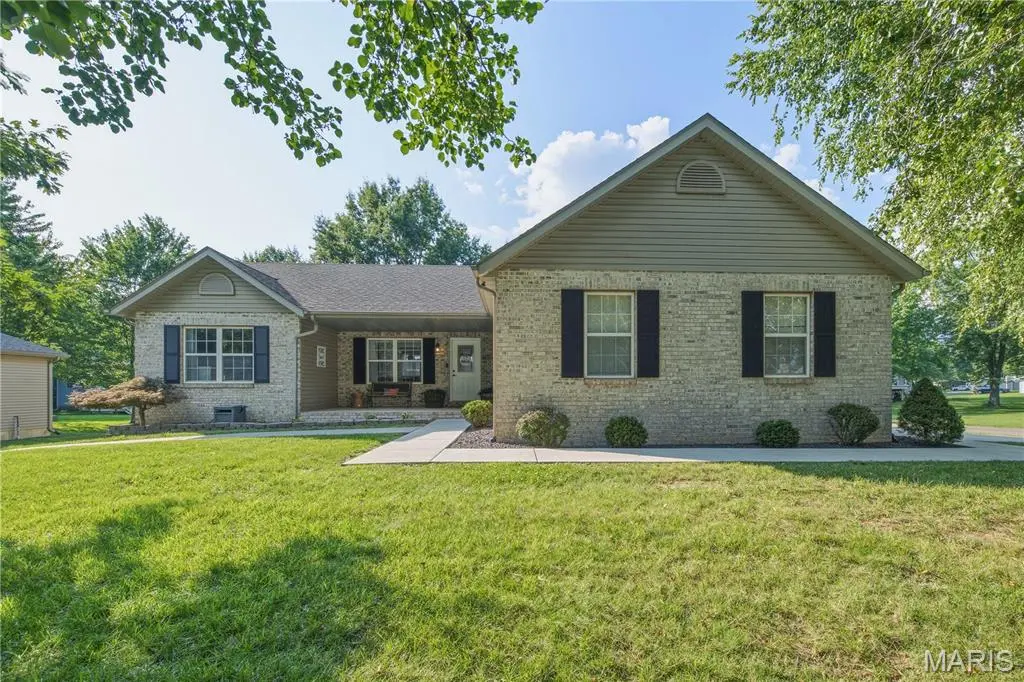
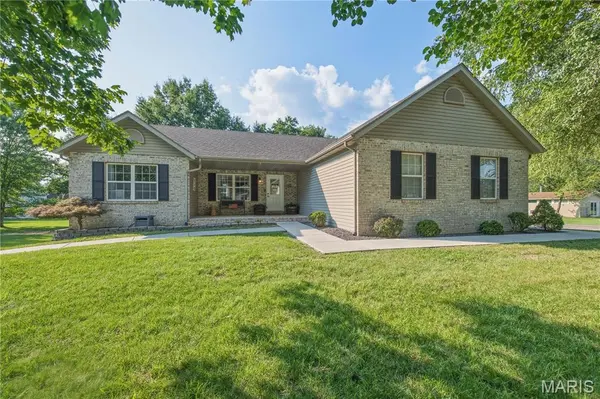
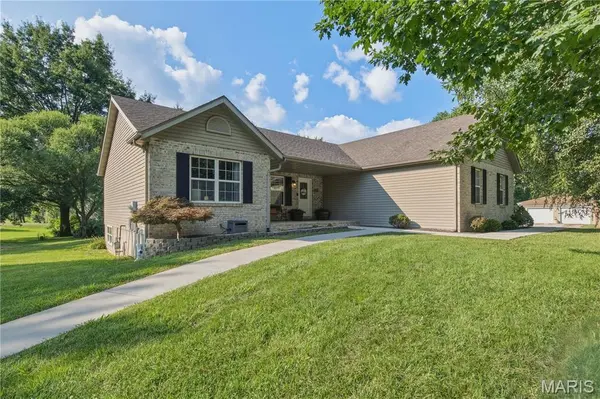
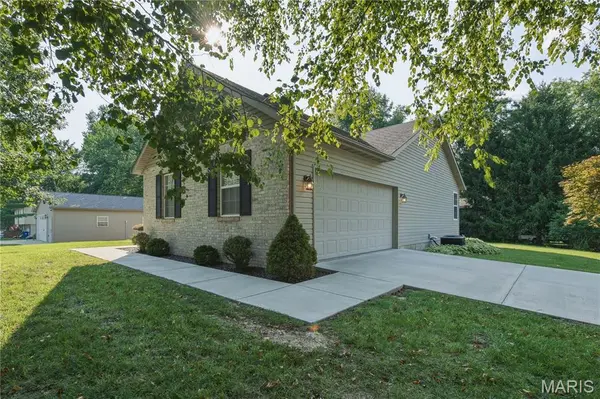
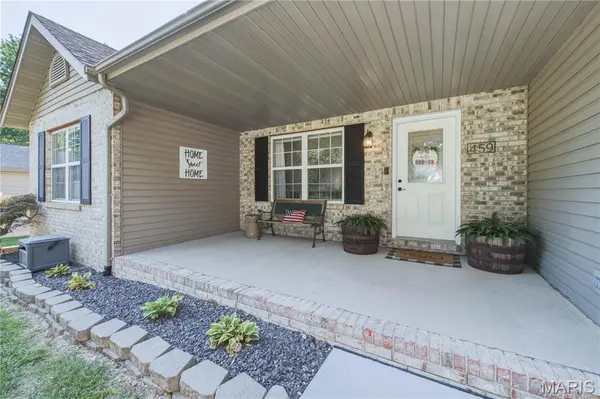
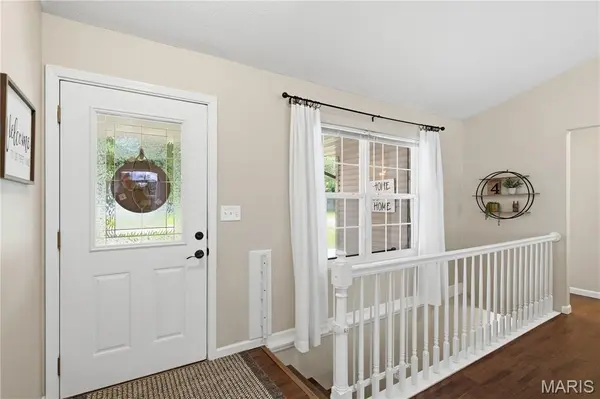
This stunning ranch home in Holiday Shores boasts a beautifully maintained interior and exterior. Inside, you'll find three bedrooms and three full bathrooms, with the convenience of a laundry room located on the main level. The kitchen has been recently updated, complete with modern appliances. The primary suite includes an ensuite bathroom and a large walk-in closet. Enjoy the cozy gas fireplace in the living room, perfect for relaxing evenings. The full, partially finished basement offers several storage rooms, a family room, and a full bath, with the potential to create an additional sleeping area if desired. Outside, the expansive back deck and welcoming front porch are perfect for entertaining. Situated on a .54 acre corner lot, there is ample space and privacy. Spacious 30'X36' detached garage w/electricity, ideal for extra storage and parking. The perfect place to store your boat, golf cart, lawn mower and there is even an extra parking pad with a 30 AMP RV/camper outlet. Holiday Shores is a vibrant community featuring a 430-acre man-made lake, ideal for water activities including boating and fishing. The community amenities include sandy beaches, a community clubhouse, a marina, pickleball, tennis, and basketball courts, as well as nearby restaurants and an ice cream/coffee shop. Schedule your showing today!
Location
State IL
County Madison
Rooms
Basement 8 ft + Pour, Bathroom, Daylight/Lookout, Partially Finished, Full, Storage Space, Sump Pump
Main Level Bedrooms 3
Interior
Interior Features Breakfast Bar, Ceiling Fan(s), Double Vanity, Eat-in Kitchen, Kitchen/Dining Room Combo, Open Floorplan, Pantry, Solid Surface Countertop(s), Vaulted Ceiling(s), Walk-In Closet(s)
Heating Forced Air, Natural Gas
Cooling Ceiling Fan(s), Central Air, Electric
Flooring Carpet, Ceramic Tile, Laminate
Fireplaces Number 1
Fireplaces Type Gas, Living Room
Fireplace Y
Appliance Dishwasher, Disposal, Dryer, Exhaust Fan, Microwave, Free-Standing Gas Range, Refrigerator, Washer, Water Heater
Laundry Inside, Main Level
Exterior
Exterior Feature Private Yard
Parking Features true
Garage Spaces 4.0
Utilities Available Cable Available, Electricity Connected, Natural Gas Connected, Phone Available, Sewer Connected, Water Connected
Amenities Available Association Management, Basketball Court, Beach Access, Boating, Clubhouse, Common Ground, Game Court Exterior, Lake, Marina, Meeting Room, Park, Picnic Area, Playground, Powered Boats Allowed, Ski Accessible, Tennis Court(s)
View Y/N No
Roof Type Shingle
Building
Lot Description Back Yard, Few Trees, Front Yard, Landscaped, Level, Rectangular Lot
Story 1
Sewer Public Sewer
Water Public
Level or Stories One
Structure Type Brick,Vinyl Siding
Schools
Elementary Schools Edwardsville Dist 7
Middle Schools Edwardsville Dist 7
High Schools Edwardsville
School District Edwardsville Dist 7
Others
HOA Fee Include Clubhouse,Maintenance Parking/Roads,Common Area Maintenance
Ownership Private
Acceptable Financing 1031 Exchange, Cash, Conventional, FHA, USDA, VA Loan
Listing Terms 1031 Exchange, Cash, Conventional, FHA, USDA, VA Loan
Special Listing Condition Standard
Read Less Info
Want to know what your home might be worth? Contact us for a FREE valuation!

Our team is ready to help you sell your home for the highest possible price ASAP
Bought with Angela Zangori
Nearby Locations

"My job is to find and attract mastery-based agents to the office, protect the culture, and make sure everyone is happy! "