



$250,000
$249,900
For more information regarding the value of a property, please contact us for a free consultation.
3 Beds
2 Baths
2,012 SqFt
SOLD DATE : 09/04/2026
Key Details
Sold Price $250,000
Property Type Single Family Home
Sub Type Single Family Residence
Listing Status Sold
Purchase Type For Sale
Square Footage 2,012 sqft
Price per Sqft $124
Subdivision Hollandia 2Nd Add
MLS Listing ID 26042763
Sold Date 09/04/26
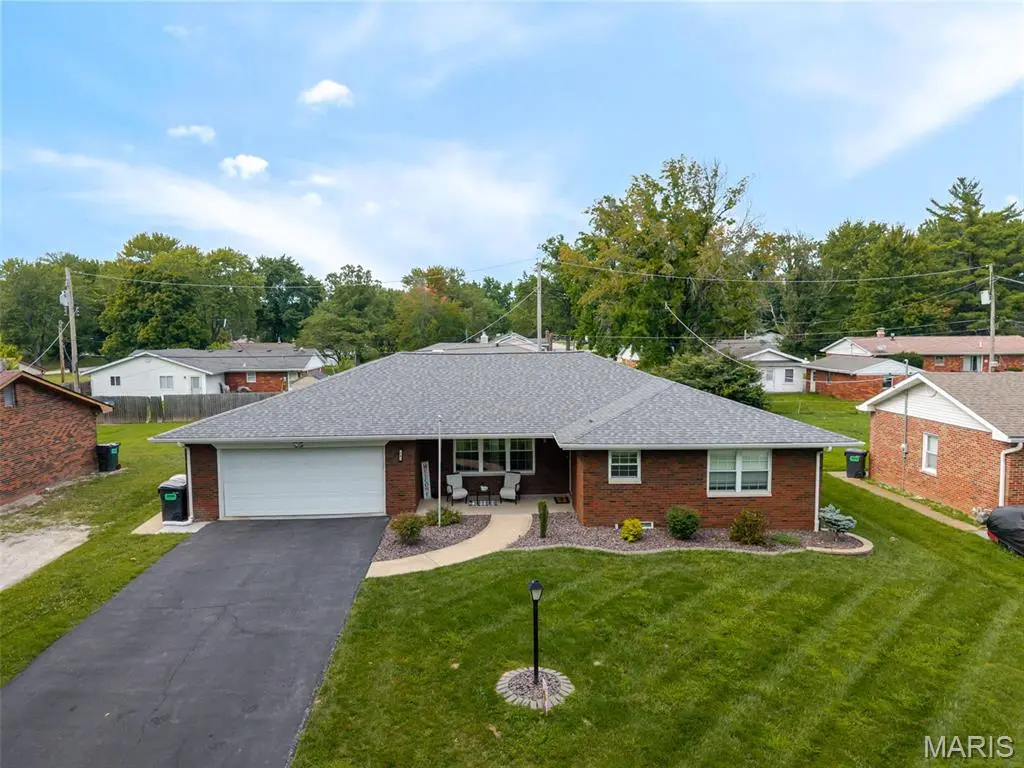
Style Ranch
Bedrooms 3
Full Baths 2
Year Built 1970
Annual Tax Amount $4,196
Lot Size 9,801 Sqft
Acres 0.225
Lot Dimensions 75x129.55x75x128.45
Property Sub-Type Single Family Residence
Property Description
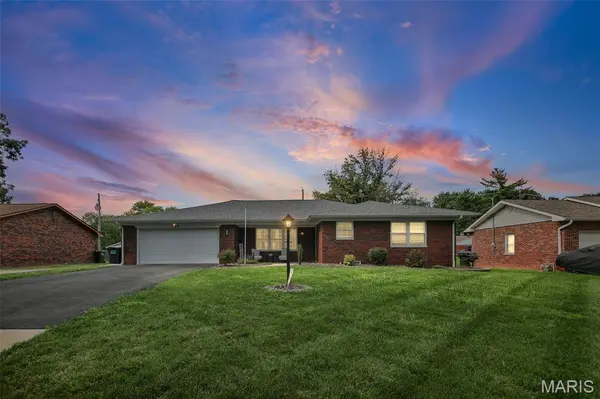
This beautifully maintained full brick ranch home, nestled on a serene dead-end street, eagerly awaits its new homeowner. The open and spacious layout features three bedrooms and two bathrooms, with the potential to easily convert a space into a fourth bedroom if desired, offering flexibility for growing families or guests. Recent upgrades enhance the home's appeal, including a newly renovated primary bathroom, new flooring and a brand-new roof, ensuring comfort and peace of mind. The large kitchen is a culinary enthusiast's dream, featuring quartz countertops and an abundance of cabinets for ample storage. Complementing the kitchen are a formal dining room, a generous family room, and a versatile flex room, providing ample space for both relaxation and entertainment. Outdoors, a charming patio/deck awaits in the privacy-fenced backyard, complete with a handy storage shed. The oversized two-car garage provides extra space for storing tools and other belongings. The driveway fits multiple vehicles, perfect for families or entertaining. Ideally located, this home is conveniently close to Moody Park, Shopping, Dining, Hospitals, Scott AFB, downtown St. Louis, and Highways, ensuring easy access to everything you need ** Passed City Inspection ** Don't wait—contact your favorite agent today and Welcome Home!
Location
State IL
County St. Clair
Rooms
Basement Crawl Space
Main Level Bedrooms 3
Interior
Heating Natural Gas
Cooling Central Air
Fireplace N
Appliance Electric Cooktop, Dishwasher, Disposal, Microwave, Double Oven, Refrigerator
Laundry Laundry Room
Exterior
Exterior Feature Private Yard
Parking Features true
Garage Spaces 2.0
Utilities Available Cable Available
View Y/N No
Roof Type Architectural Shingle
Building
Lot Description Level, Rectangular Lot
Story 1
Sewer Public Sewer
Water Public
Level or Stories One
Structure Type Brick
Schools
Elementary Schools Pontiac-W Holliday Dist 105
Middle Schools Pontiac-W Holliday Dist 105
High Schools Belleville High School-East
School District Pontiac-W Holliday Dist 105
Others
Acceptable Financing 1031 Exchange, Cash, Conventional, FHA, VA Loan
Listing Terms 1031 Exchange, Cash, Conventional, FHA, VA Loan
Special Listing Condition Standard
Read Less Info
Want to know what your home might be worth? Contact us for a FREE valuation!

Our team is ready to help you sell your home for the highest possible price ASAP
Bought with Caleb Davis
Nearby Locations

"My job is to find and attract mastery-based agents to the office, protect the culture, and make sure everyone is happy! "