



$350,000
$350,000
For more information regarding the value of a property, please contact us for a free consultation.
3 Beds
3 Baths
3,140 SqFt
SOLD DATE : 09/04/2026
Key Details
Sold Price $350,000
Property Type Single Family Home
Sub Type Single Family Residence
Listing Status Sold
Purchase Type For Sale
Square Footage 3,140 sqft
Price per Sqft $111
Subdivision Willow Creek
MLS Listing ID 26048590
Sold Date 09/04/26
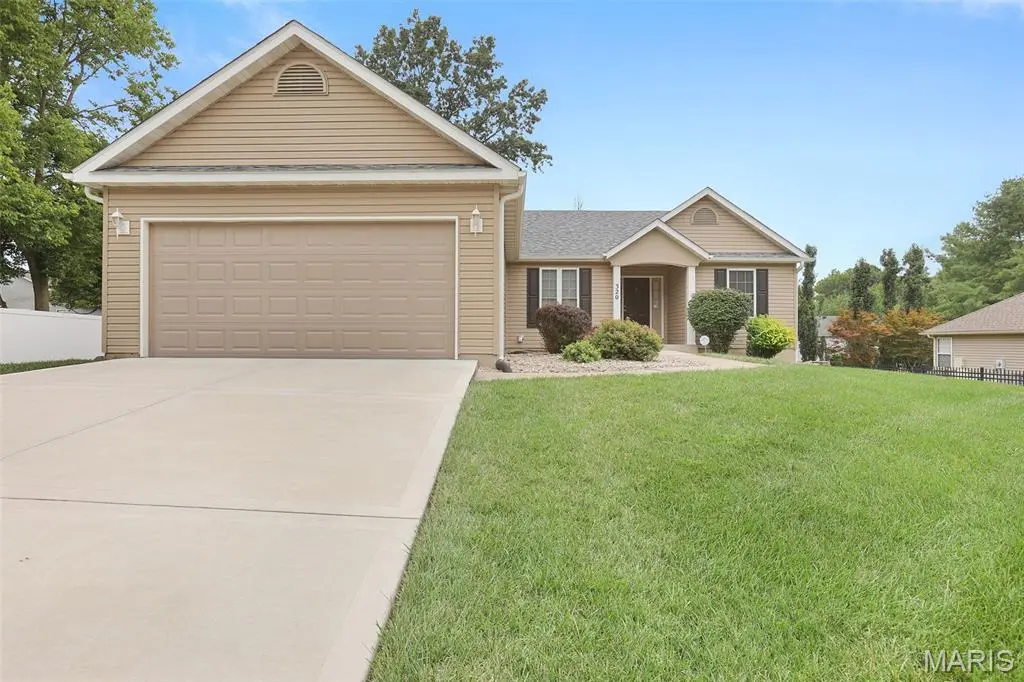
Style Ranch
Bedrooms 3
Full Baths 2
Half Baths 1
HOA Fees $8/ann
Year Built 1994
Annual Tax Amount $6,787
Lot Size 0.260 Acres
Acres 0.2603
Lot Dimensions 90.69 X 125.04 IRR
Property Sub-Type Single Family Residence
Property Description
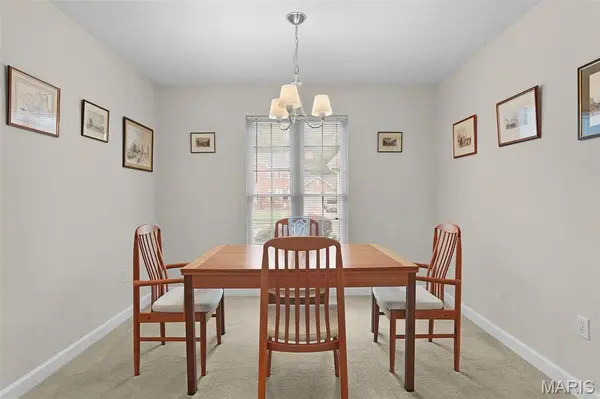
Some homes simply stand out—and this is one of them. Immaculately maintained and exceptionally clean, this home reflects years of pride in ownership and thoughtful care. With over 3,100 finished square feet, you'll enjoy the peace of mind that comes from knowing the major improvements have already been made, including a newer roof, HVAC system, water heater, and concrete driveway—all completed within the past three years. The interior is tastefully understated, creating the perfect blank canvas for your own style and vision. The desirable split-bedroom floor plan offers privacy for everyone, while the spacious primary suite features dual vanities, a large walk-in closet, and a relaxing retreat to call your own.The finished lookout basement provides incredible flexibility with an expansive recreation area, family room, dedicated office space, half bath, bonus room, laundry room, and finished storage space—giving you room to work, entertain, exercise, or simply spread out. Nestled in the highly sought-after Willow Creek Subdivision, this home offers the rare combination of meticulous upkeep, modern mechanical updates, and generous living space. Lovingly cared for and move-in ready, this is a home where the next owners can simply unpack, settle in, and begin making memories.
Location
State IL
County Madison
Rooms
Basement Bathroom, Daylight/Lookout, Finished, Full, Storage Space
Main Level Bedrooms 3
Interior
Heating Forced Air
Cooling Central Air
Fireplace N
Appliance Dishwasher, Disposal, Microwave, Free-Standing Gas Range, Refrigerator
Exterior
Parking Features true
Garage Spaces 2.0
Utilities Available Natural Gas Connected
Amenities Available Common Ground
View Y/N No
Building
Lot Description Landscaped, Level
Story 1
Sewer Public Sewer
Water Public
Level or Stories One
Structure Type Vinyl Siding
Schools
Elementary Schools Edwardsville Dist 7
Middle Schools Edwardsville Dist 7
High Schools Edwardsville
School District Edwardsville Dist 7
Others
HOA Fee Include Common Area Maintenance
Acceptable Financing Cash, Conventional, FHA, VA Loan
Listing Terms Cash, Conventional, FHA, VA Loan
Special Listing Condition Standard
Read Less Info
Want to know what your home might be worth? Contact us for a FREE valuation!

Our team is ready to help you sell your home for the highest possible price ASAP
Bought with Kim Garbe
Nearby Locations

"My job is to find and attract mastery-based agents to the office, protect the culture, and make sure everyone is happy! "