



$75,000
$75,000
For more information regarding the value of a property, please contact us for a free consultation.
1 Bed
1 Bath
978 SqFt
SOLD DATE : 09/04/2026
Key Details
Sold Price $75,000
Property Type Single Family Home
Sub Type Single Family Residence
Listing Status Sold
Purchase Type For Sale
Square Footage 978 sqft
Price per Sqft $76
Subdivision Glendale Gardens
MLS Listing ID 26048175
Sold Date 09/04/26
Style Bungalow
Bedrooms 1
Full Baths 1
Year Built 1950
Annual Tax Amount $1,752
Lot Size 8,629 Sqft
Acres 0.1981
Lot Dimensions 52.9 x 163.1
Property Sub-Type Single Family Residence
Property Description
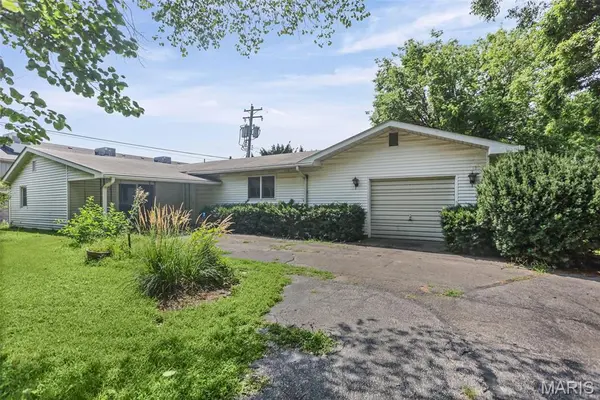
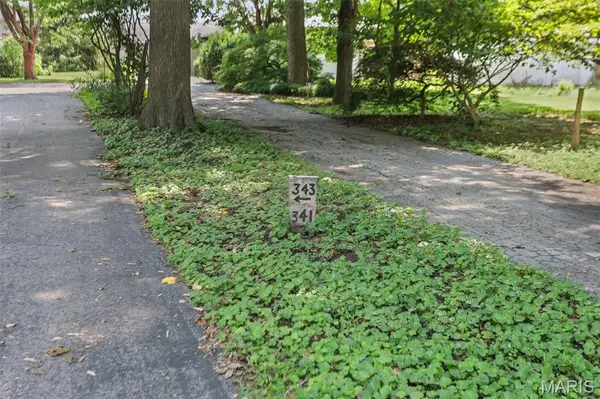
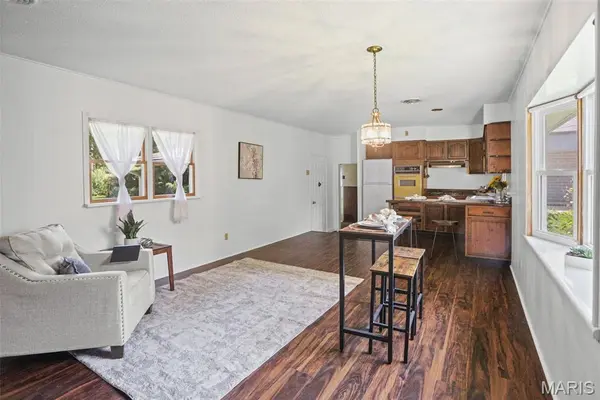
Adorable and well-maintained home offering comfortable one-level living! Step inside to a nice-sized living room, an eat-in kitchen with plenty of space for everyday dining and the convenience of main-floor laundry. An additional family room provides extra living space or could easily be enclosed to create a second bedroom. Enjoy relaxing mornings or evenings on the covered front porch complete with a porch swing. Additional features include an attached oversize garage. A wonderful opportunity to make this charming property your own! While the driveway connects with the neighboring property at the rear via the shared asphalt, this home has its own dedicated driveway access. Sold as is. Seller will not do any repairs nor provide occupancy inspection or permit.
Location
State IL
County Madison
Rooms
Basement Cellar, Crawl Space
Main Level Bedrooms 1
Interior
Interior Features Breakfast Bar, Dining/Living Room Combo
Heating Forced Air
Cooling Electric
Flooring Carpet, Laminate
Fireplace Y
Appliance Cooktop, Refrigerator, Wall Oven
Laundry Main Level
Exterior
Parking Features true
Garage Spaces 1.0
Utilities Available Electricity Connected
View Y/N No
Private Pool false
Building
Lot Description Few Trees
Story 1
Sewer Public Sewer
Water Public
Level or Stories One
Structure Type Vinyl Siding
Schools
Elementary Schools Roxana Dist 1
Middle Schools Roxana Dist 1
High Schools Roxana
School District Roxana Dist 1
Others
Acceptable Financing Cash, Conventional
Listing Terms Cash, Conventional
Special Listing Condition Listing As Is
Read Less Info
Want to know what your home might be worth? Contact us for a FREE valuation!

Our team is ready to help you sell your home for the highest possible price ASAP
Bought with Joshua Mariconi
Nearby Locations

"My job is to find and attract mastery-based agents to the office, protect the culture, and make sure everyone is happy! "