


$100,000
$100,000
For more information regarding the value of a property, please contact us for a free consultation.
2 Beds
1 Bath
841 SqFt
SOLD DATE : 09/04/2026
Key Details
Sold Price $100,000
Property Type Single Family Home
Sub Type Single Family Residence
Listing Status Sold
Purchase Type For Sale
Square Footage 841 sqft
Price per Sqft $118
Subdivision Glendale Gardens
MLS Listing ID 26048176
Sold Date 09/04/26
Style Bungalow
Bedrooms 2
Full Baths 1
Year Built 1942
Annual Tax Amount $1,166
Lot Size 0.317 Acres
Acres 0.3175
Lot Dimensions 84.8 x 163.1 IRR
Property Sub-Type Single Family Residence
Property Description
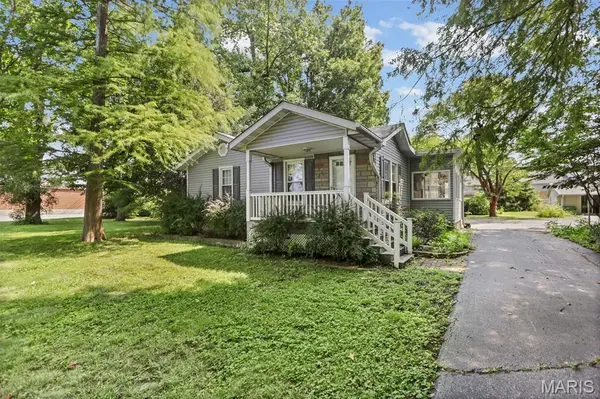
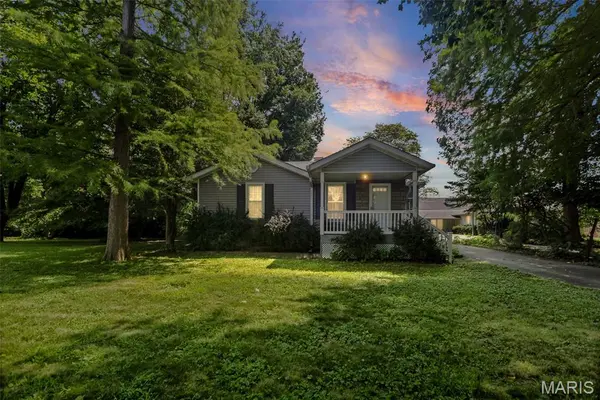
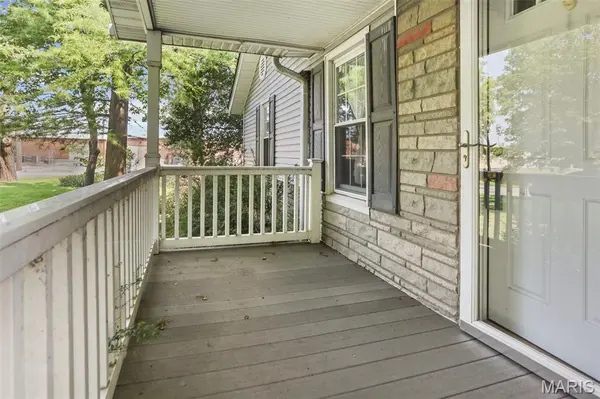
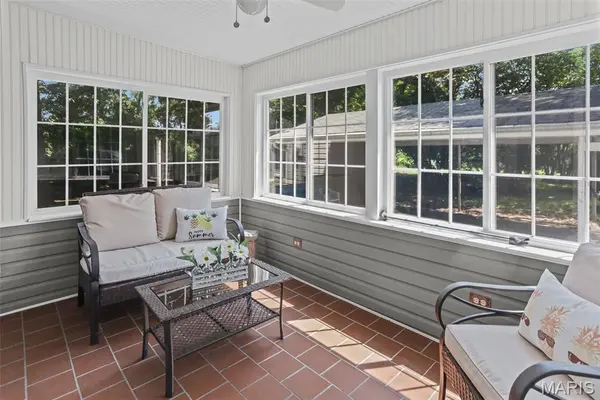
Welcome home to this adorable 2-bedroom, 1-bath cottage that's full of charm with an additional parcel included! The inviting covered front porch offers the perfect spot to relax, while the enclosed back porch provides additional space to enjoy year-round. Inside, you'll find an eat-in kitchen, updated windows, newer carpet in the living room, some fresh paint and built-in storage in one of the bedrooms. Great closet space adds to the home's functionality. A partial basement provides extra storage and the large carport offers covered parking. The included extra lot offers endless possibilities for gardening, recreation or simply enjoying additional outdoor space...complete with a spacious shed. This charming property offers a wonderful combination of comfort, character and extra space! While the driveway connects with the neighboring property at the rear via the shared asphalt, this home has its own dedicated driveway access. Seller will not do any repairs nor provide occupancy inspection or permit. Extra lot included .39 acres. Parcel # 19-1-08-23-04-401-022. 2025 Taxes $151.44
Location
State IL
County Madison
Rooms
Basement Crawl Space, Partial
Main Level Bedrooms 2
Interior
Interior Features Built-in Features, Ceiling Fan(s), Eat-in Kitchen
Heating Forced Air
Cooling Central Air
Flooring Carpet
Fireplace N
Appliance Microwave, Range, Refrigerator
Laundry In Basement
Exterior
Exterior Feature Private Yard
Parking Features false
Utilities Available Electricity Connected
View Y/N No
Private Pool false
Building
Lot Description Back Yard, Corner Lot
Story 1
Sewer Public Sewer
Water Public
Level or Stories One
Structure Type Vinyl Siding
Schools
Elementary Schools Roxana Dist 1
Middle Schools Roxana Dist 1
High Schools Roxana
School District Roxana Dist 1
Others
Acceptable Financing Cash, Conventional
Listing Terms Cash, Conventional
Special Listing Condition Listing As Is
Read Less Info
Want to know what your home might be worth? Contact us for a FREE valuation!

Our team is ready to help you sell your home for the highest possible price ASAP
Bought with Joshua Mariconi
Nearby Locations

"My job is to find and attract mastery-based agents to the office, protect the culture, and make sure everyone is happy! "