


$397,000
$399,900
0.7%For more information regarding the value of a property, please contact us for a free consultation.
4 Beds
3 Baths
2,475 SqFt
SOLD DATE : 09/04/2026
Key Details
Sold Price $397,000
Property Type Single Family Home
Sub Type Villa
Listing Status Sold
Purchase Type For Sale
Square Footage 2,475 sqft
Price per Sqft $160
Subdivision Vlgs At Dardenne Campbell Village #43
MLS Listing ID 26050382
Sold Date 09/04/26
Style Ranch,Traditional
Bedrooms 4
Full Baths 3
HOA Fees $357/mo
Year Built 2001
Annual Tax Amount $4,038
Lot Size 2,034 Sqft
Acres 0.0467
Property Sub-Type Villa
Property Description
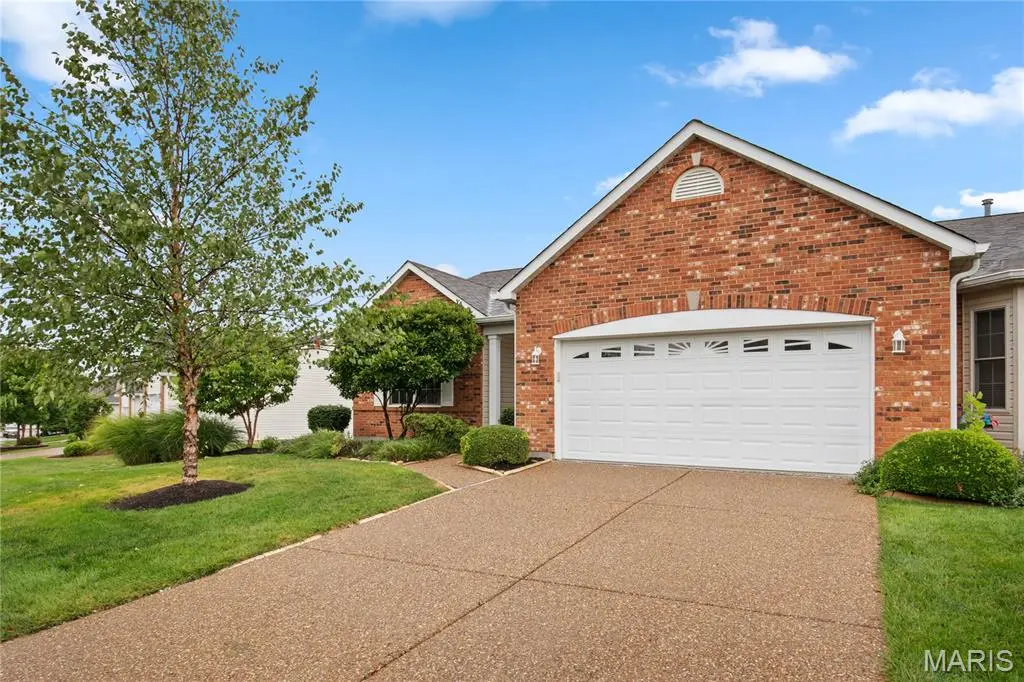
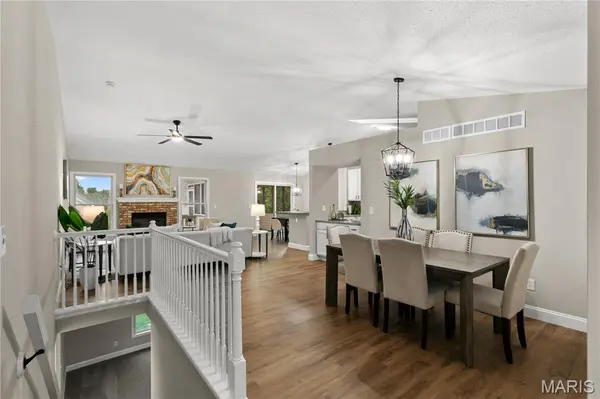
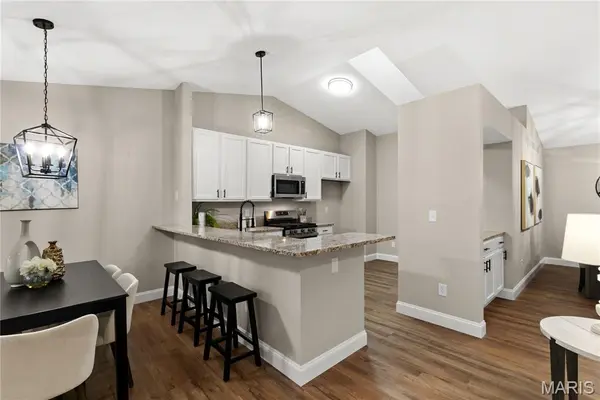
Amazing renovation just completed on this 4 bedroom, 3 bath villa with a finished basement! So many updates throughout! Brick front elevation and covered front porch will greet you as you enter. All new LVP flooring running through most of the main level including all bedrooms! Updated kitchen features refinished cabinets, new granite countertops with bar stool seating, new stainless appliances, and new cabinet hardware! Adjacent main floor laundry leads with additional storage leads to a 2 car attached garage! Elevated screened in porch with all new screens and freshly painted! Primary bedroom suite offers large walk in closet, updated bath with new vanity, flooring and toilet, and all new fixtures. Walkout lower level with tall ceiling height features lots of natural sunlight through egress windows and walkout door! Full wetbar with new wine fridge! Updated lower level bath, brand new carpet throughout finished lower level! Additional lower level bedroom with spacious walk in closet! Tons of storage space in unfinished portion of lower level! Additional features include brand new HVAC system, new water heater, new premium height baseboards, all new door hinges and hardware, new light and plumbing fixtures, and so much more! Amazing community with pool and most exterior maintenance covered by HOA! Great location within minutes of shopping, schools, highways and so much more! This is truly a must-see home and is available for immediate occupancy!
Location
State MO
County St. Charles
Area 407 - Fort Zumwalt West
Rooms
Basement Bathroom, Concrete, Egress Window, Partially Finished, Full, Sleeping Area, Walk-Out Access
Main Level Bedrooms 3
Interior
Interior Features Granite Counters, Open Floorplan
Heating Forced Air
Cooling Central Air
Flooring Carpet, Luxury Vinyl
Fireplaces Number 1
Fireplaces Type Family Room
Fireplace Y
Appliance Stainless Steel Appliance(s)
Laundry Main Level
Exterior
Parking Features true
Garage Spaces 2.0
Utilities Available Electricity Connected, Natural Gas Connected, Sewer Connected, Water Connected
Amenities Available Clubhouse, Common Ground, Pool
View Y/N No
Roof Type Architectural Shingle
Building
Lot Description Back Yard, Level
Story 1
Sewer Public Sewer
Water Public
Level or Stories One
Structure Type Brick,Frame,Vinyl Siding
Schools
Elementary Schools Ostmann Elem.
Middle Schools Ft. Zumwalt West Middle
High Schools Ft. Zumwalt West High
School District Ft. Zumwalt R-Ii
Others
HOA Fee Include Clubhouse,Insurance,Common Area Maintenance,Pool,Snow Removal
Ownership Private
Acceptable Financing Cash, Conventional, VA Loan
Listing Terms Cash, Conventional, VA Loan
Special Listing Condition Standard
Read Less Info
Want to know what your home might be worth? Contact us for a FREE valuation!

Our team is ready to help you sell your home for the highest possible price ASAP
Bought with Candy Smothers
Nearby Locations

"My job is to find and attract mastery-based agents to the office, protect the culture, and make sure everyone is happy! "