

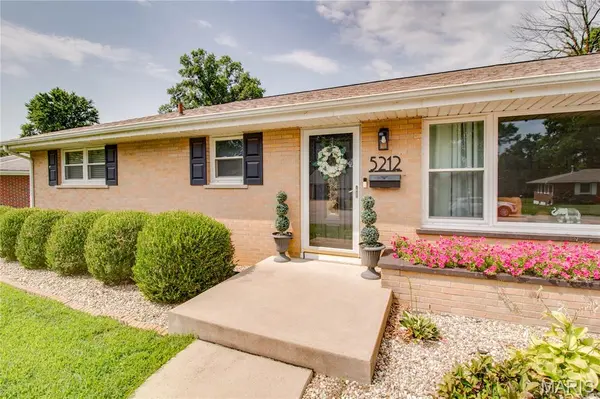
$205,000
$205,000
For more information regarding the value of a property, please contact us for a free consultation.
3 Beds
2 Baths
1,170 SqFt
SOLD DATE : 09/04/2026
Key Details
Sold Price $205,000
Property Type Single Family Home
Sub Type Single Family Residence
Listing Status Sold
Purchase Type For Sale
Square Footage 1,170 sqft
Price per Sqft $175
Subdivision Wick-Mor Place
MLS Listing ID 26051256
Sold Date 09/04/26
Style Ranch
Bedrooms 3
Full Baths 2
Year Built 1960
Annual Tax Amount $3,220
Lot Size 0.302 Acres
Acres 0.3018
Lot Dimensions 83X158.4 IRR
Property Sub-Type Single Family Residence
Property Description
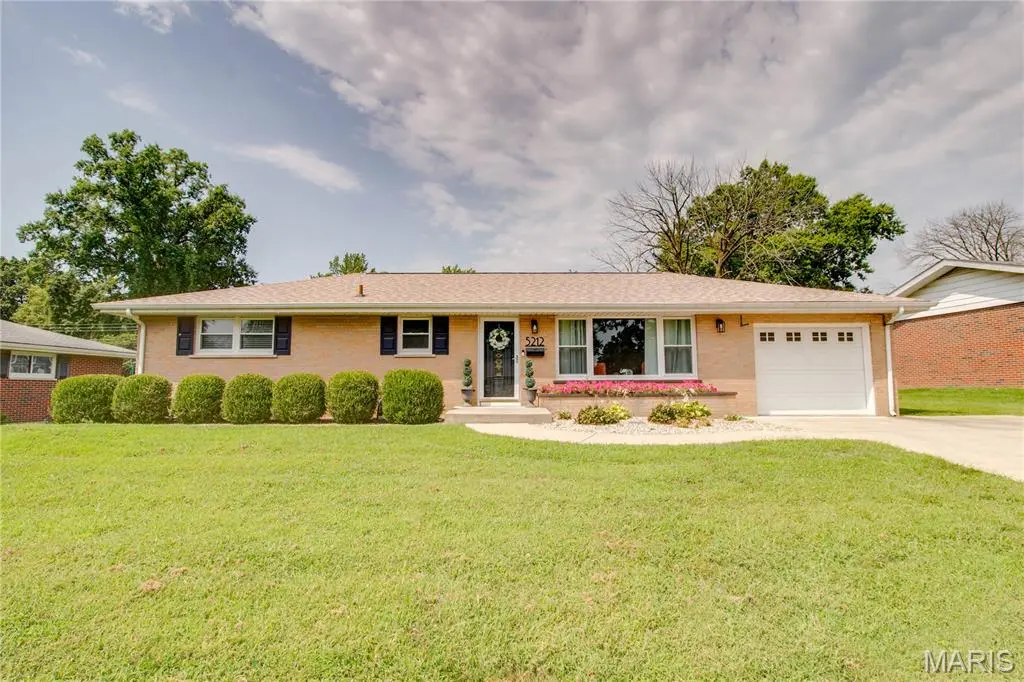
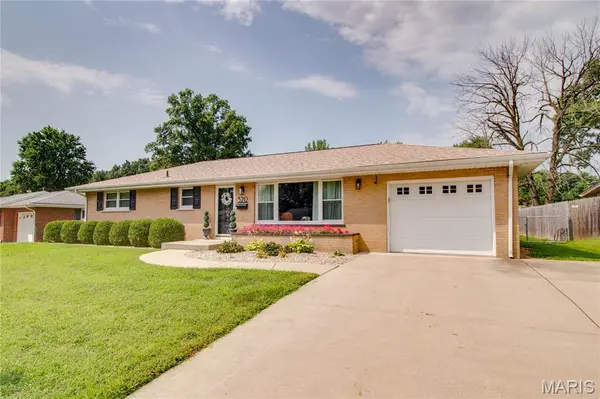
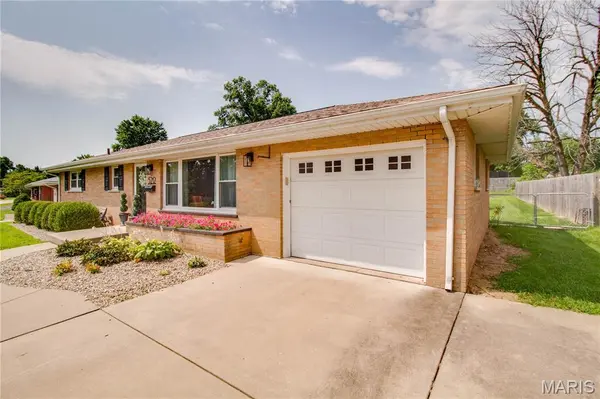
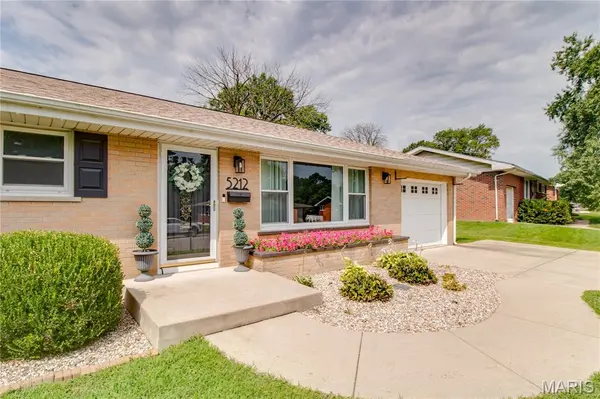
Welcome to this charming all-brick home that offers the space, comfort, and everyday convenience you've been looking for! From the moment you arrive, the welcoming curb appeal and fenced backyard invite you to imagine relaxing on the patio, hosting friends and family, or simply enjoying your own private outdoor space. A concrete driveway leads to the attached garage, while the storage shed provides extra room for all the things that make a house feel like home. Inside, the bright living room creates a warm and inviting place to unwind, while the eat-in kitchen is ready for everything from busy weekday mornings to dinners shared around the table. The kitchen features an electric cooktop and built-in oven. The kitchen connects directly to the garage, making coming and going a breeze. Three bedrooms provide comfortable spaces to rest, recharge, and make your own. Downstairs, the finished lower level gives you the flexibility you've been wanting, with a spacious family room, 3/4 bath, and dedicated laundry area. Whether you envision movie nights, a playroom, a home office, or simply a comfortable space to spread out, there's room to make it yours. Comfortable, practical, and filled with spaces designed for everyday living, this is the kind of home where you can settle in, make memories, and truly feel at home. Come see for yourself—you won't want to miss it!
Location
State IL
County Madison
Rooms
Basement Bathroom, Partially Finished, Full
Main Level Bedrooms 3
Interior
Heating Forced Air, Natural Gas
Cooling Central Air
Fireplace Y
Exterior
Parking Features true
Garage Spaces 1.0
Fence Chain Link
Utilities Available Electricity Connected, Sewer Connected, Water Connected
View Y/N No
Building
Lot Description Back Yard
Story 1
Sewer Public Sewer
Water Public
Level or Stories One
Structure Type Brick Veneer
Schools
Elementary Schools Alton Dist 11
Middle Schools Alton Dist 11
High Schools Alton
School District Alton Dist 11
Others
Ownership Owner by Contract
Acceptable Financing Cash, Conventional, FHA, VA Loan
Listing Terms Cash, Conventional, FHA, VA Loan
Special Listing Condition Standard
Read Less Info
Want to know what your home might be worth? Contact us for a FREE valuation!

Our team is ready to help you sell your home for the highest possible price ASAP
Bought with Ryan Bland
Nearby Locations

"My job is to find and attract mastery-based agents to the office, protect the culture, and make sure everyone is happy! "