



$310,000
$315,000
1.6%For more information regarding the value of a property, please contact us for a free consultation.
4 Beds
3 Baths
2,576 SqFt
SOLD DATE : 09/04/2026
Key Details
Sold Price $310,000
Property Type Single Family Home
Sub Type Single Family Residence
Listing Status Sold
Purchase Type For Sale
Square Footage 2,576 sqft
Price per Sqft $120
Subdivision Dadrian Gardens West/2Nd Add
MLS Listing ID 26049624
Sold Date 09/04/26
Style Traditional
Bedrooms 4
Full Baths 3
Year Built 1988
Annual Tax Amount $5,259
Lot Size 0.330 Acres
Acres 0.3296
Lot Dimensions 105.19X136.5XIRR
Property Sub-Type Single Family Residence
Property Description
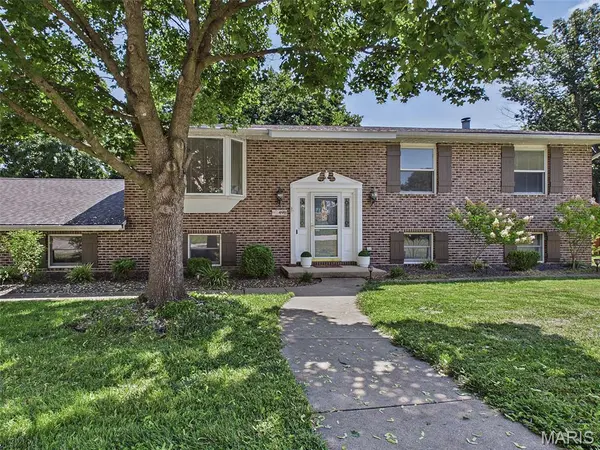
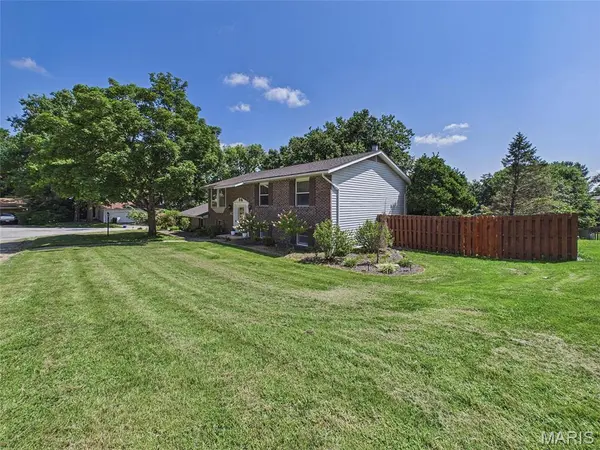
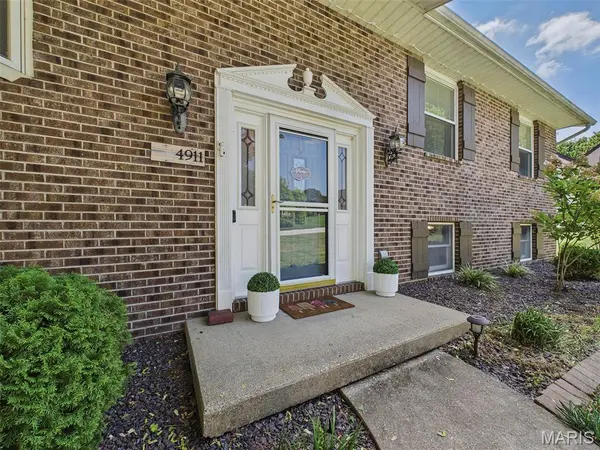
Welcome home to this spacious and beautifully updated 4-bedroom, 3-bath home in the desirable D'Adrian Subdivision in Godfrey! From the moment you arrive, you'll appreciate the recent improvements, including a brand-new roof, new flooring, and permanent Govee exterior lighting. Step inside to a bright and inviting living room featuring a large bay window that fills the space with natural light. The kitchen is designed for both everyday living and entertaining, offering granite countertops, a breakfast bar, and all appliances included. The spacious primary suite features a private bath and a newly customized walk-in closet with built-in storage and its own private walkout deck. Two additional bedrooms and a full bath complete the main level. The lower-level family room is the perfect gathering space with a cozy wood-burning fireplace, a bedroom and full bath, laundry room and large mud room, while the newer heat pump and generator hookup provide added comfort and peace of mind. Outside, you'll love the multi-level decks and patio overlooking the privacy-fenced backyard, ideal for relaxing, entertaining, or letting pets and kids play. Rounding out this fantastic property is a side-entry 3 car garage, offering plenty of room for vehicles, storage, and hobbies.This move-in-ready home combines generous living space, thoughtful updates, and a fantastic location. Don't miss your opportunity to make it yours!
Location
State IL
County Madison
Rooms
Basement Bathroom, Finished, Full, Sleeping Area, Walk-Out Access
Main Level Bedrooms 3
Interior
Heating Forced Air
Cooling Central Air
Fireplaces Number 1
Fireplaces Type Wood Burning
Fireplace Y
Appliance Dishwasher, Microwave, Range, Refrigerator
Exterior
Parking Features true
Garage Spaces 3.0
Fence Fenced
Utilities Available Cable Connected, Electricity Connected
View Y/N No
Roof Type Architectural Shingle
Private Pool false
Building
Lot Description Level
Story 1
Sewer Public Sewer
Water Public
Level or Stories One
Structure Type Brick,Vinyl Siding
Schools
Elementary Schools Alton Dist 11
Middle Schools Alton Dist 11
High Schools Alton
School District Alton Dist 11
Others
Acceptable Financing Cash, Conventional, FHA, VA Loan
Listing Terms Cash, Conventional, FHA, VA Loan
Special Listing Condition Standard
Read Less Info
Want to know what your home might be worth? Contact us for a FREE valuation!

Our team is ready to help you sell your home for the highest possible price ASAP
Bought with Kelly May-Bramlet
Nearby Locations

"My job is to find and attract mastery-based agents to the office, protect the culture, and make sure everyone is happy! "