


$345,000
$338,000
2.1%For more information regarding the value of a property, please contact us for a free consultation.
3 Beds
2 Baths
1,864 SqFt
SOLD DATE : 09/04/2026
Key Details
Sold Price $345,000
Property Type Single Family Home
Sub Type Single Family Residence
Listing Status Sold
Purchase Type For Sale
Square Footage 1,864 sqft
Price per Sqft $185
Subdivision Richarzs 05
MLS Listing ID 26038355
Sold Date 09/04/26
Style Ranch
Bedrooms 3
Full Baths 2
Year Built 2009
Annual Tax Amount $2,842
Lot Size 0.420 Acres
Acres 0.42
Lot Dimensions 146 x 126
Property Sub-Type Single Family Residence
Property Description
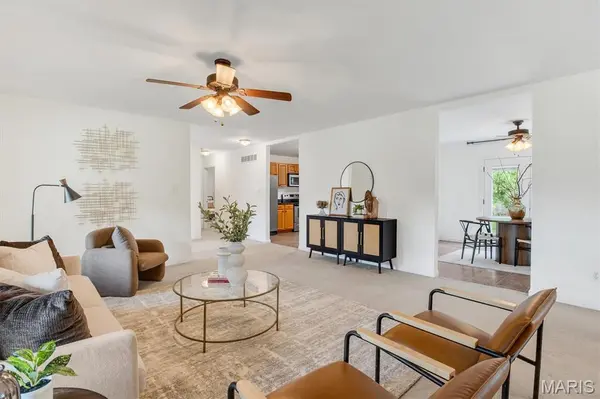
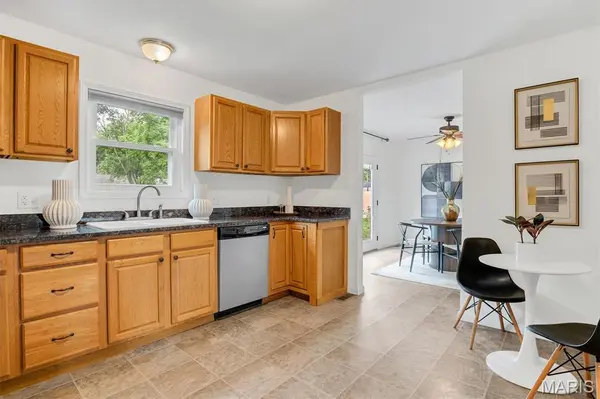
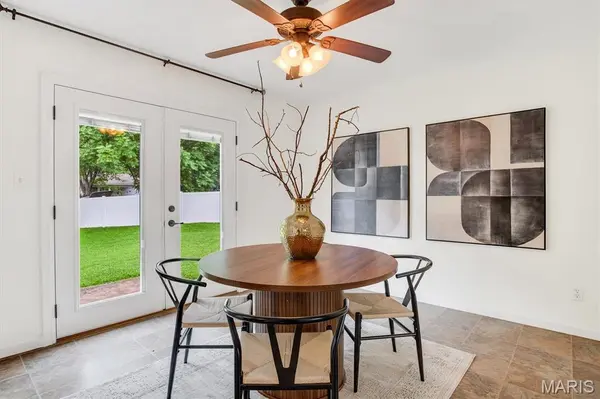
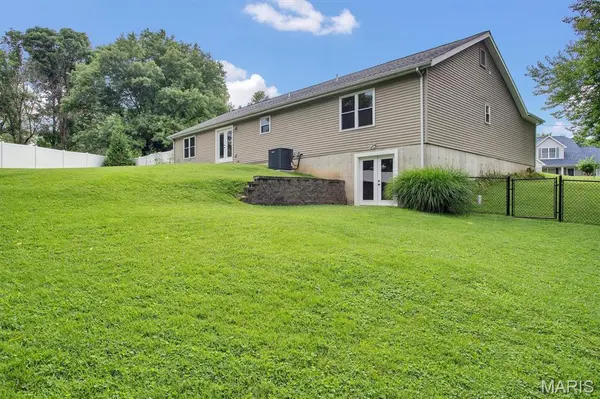
Welcome home to 416 Richarz Drive! This beautifully maintained and spacious ranch is tucked away on a quiet cul-de-sac in Fenton! Situated on just under a half-acre lot, this home offers an expansive and fenced backyard, charming front porch, and comfortable main-level living. Step inside an inviting entry foyer that opens to a large family room, perfect for relaxing or entertaining. The eat-in kitchen features granite countertops, stainless steel appliances, custom cabinetry, and flows seamlessly into the dining area overlooking the beautiful backyard. The thoughtfully designed split-bedroom floor plan provides two very large secondary bedrooms and a full bath on one side of the home, while the primary suite is on the opposite side for added privacy. A convenient main-floor laundry room adds to the home's functionality. Downstairs, the walk-out lower level offers exceptional storage and endless possibilities for future finishing, whether you envision a recreation room, home office, fitness area, or additional living space. A 2-car attached garage completes this wonderful home. This conveniently located and move-in-ready sizable ranch offers the perfect blend of comfort, space, and privacy. Come see everything this home has to offer!
Location
State MO
County Jefferson
Area 392 - Northwest
Rooms
Basement Full, Walk-Out Access
Main Level Bedrooms 3
Interior
Interior Features Breakfast Room, Center Hall Floorplan, Custom Cabinetry, Open Floorplan, Separate Dining, Walk-In Closet(s)
Heating Electric, Forced Air, Heat Pump
Cooling Ceiling Fan(s), Central Air, Electric
Flooring Carpet, Ceramic Tile, Vinyl
Fireplace Y
Appliance Dishwasher, Disposal, Microwave, Electric Oven, Electric Range, Refrigerator, Electric Water Heater
Laundry Main Level
Exterior
Parking Features true
Garage Spaces 2.0
Fence Fenced
Utilities Available Sewer Connected, Water Connected
View Y/N No
Roof Type Architectural Shingle
Private Pool false
Building
Lot Description Cul-De-Sac, Level
Story 1
Sewer Public Sewer
Water Public
Level or Stories One
Structure Type Vinyl Siding
Schools
Elementary Schools Murphy Elem.
Middle Schools Wood Ridge Middle School
High Schools Northwest High
School District Northwest R-I
Others
Acceptable Financing Cash, Conventional, FHA, VA Loan
Listing Terms Cash, Conventional, FHA, VA Loan
Special Listing Condition Standard
Read Less Info
Want to know what your home might be worth? Contact us for a FREE valuation!

Our team is ready to help you sell your home for the highest possible price ASAP
Bought with Krista Hartmann
Nearby Locations

"My job is to find and attract mastery-based agents to the office, protect the culture, and make sure everyone is happy! "