

$733,000
$650,000
12.8%For more information regarding the value of a property, please contact us for a free consultation.
4 Beds
3 Baths
3,446 SqFt
SOLD DATE : 09/03/2026
Key Details
Sold Price $733,000
Property Type Single Family Home
Sub Type Single Family Residence
Listing Status Sold
Purchase Type For Sale
Square Footage 3,446 sqft
Price per Sqft $212
Subdivision Thousand Oaks One
MLS Listing ID 26046250
Sold Date 09/03/26
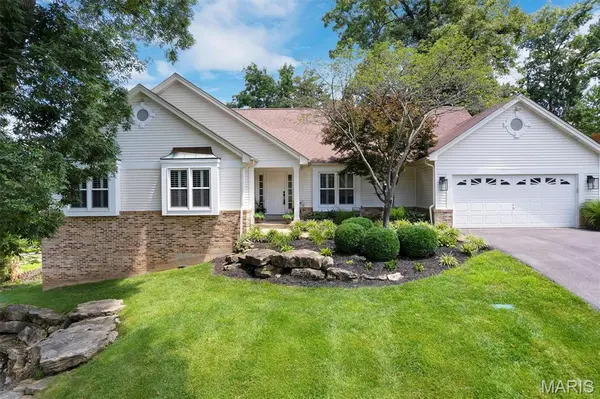
Style Ranch
Bedrooms 4
Full Baths 3
HOA Fees $75/ann
Year Built 1984
Annual Tax Amount $7,061
Lot Size 0.550 Acres
Acres 0.55
Property Sub-Type Single Family Residence
Property Description
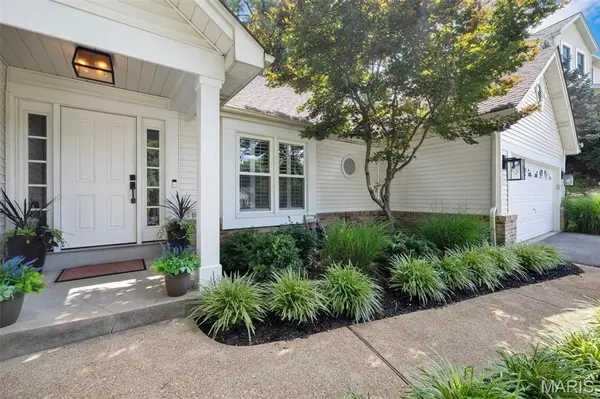
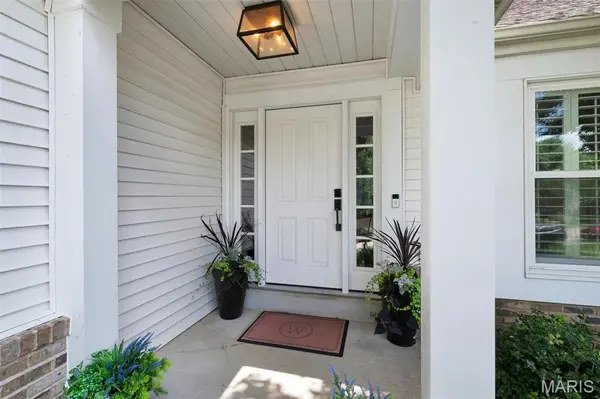
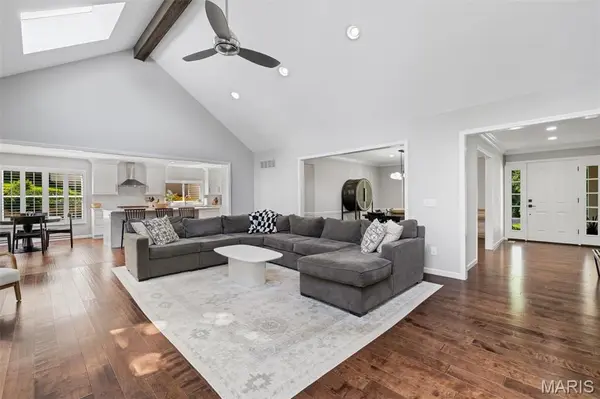
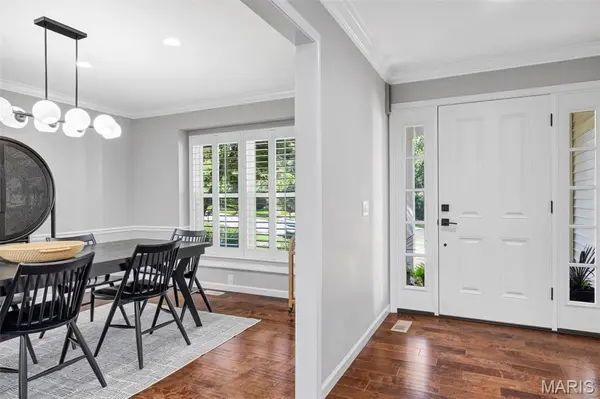
Welcome to this beautifully updated ranch in one of the area's most sought-after neighborhoods! Thoughtfully renovated throughout, this move-in-ready home offers the perfect blend of style, comfort, and functionality. Recent updates include a remodeled kitchen, finished basement, new windows, updated lighting, a new front door, and an irrigation system—plus many more improvements that make this home truly stand out. The main level features three spacious bedrooms, each with custom closet shelving for added organization. The open-concept layout seamlessly connects the kitchen, dining area, and family room, creating an inviting space that's perfect for both everyday living and entertaining. A versatile den provides additional living space and can easily serve as a home office, playroom, or sitting area. The finished walkout basement adds more than 1,200 square feet of beautifully renovated living space, complete with flexible rooms that can be used as an office, guest bedroom, or hobby area, along with a full bathroom for added convenience. Step outside to enjoy the expansive backyard, featuring a large deck and plenty of room for outdoor entertaining, relaxing, or play. As an added bonus, the neighborhood offers fantastic amenities, including a clubhouse, swimming pool, pickleball and tennis courts. This is the home you've been waiting for—schedule your showing today!
Location
State MO
County St. Louis
Area 167 - Parkway Central
Rooms
Basement 8 ft + Pour, Bathroom, Partially Finished, Interior Entry, Sleeping Area, Storage Space, Walk-Out Access
Main Level Bedrooms 3
Interior
Heating Natural Gas
Cooling Electric
Fireplaces Number 1
Fireplaces Type Family Room, Gas
Fireplace Y
Appliance Dishwasher, Disposal, Microwave, Range Hood, Gas Range
Laundry Main Level
Exterior
Parking Features true
Garage Spaces 2.0
Pool Outdoor Pool
Utilities Available Cable Available, Cable Connected, Sewer Connected, Water Connected
Amenities Available Clubhouse, Pool, Tennis Court(s)
View Y/N No
Private Pool false
Building
Lot Description Back Yard, Landscaped
Story 1
Sewer Public Sewer
Water Public
Level or Stories One
Structure Type Brick,Vinyl Siding
Schools
Elementary Schools Shenandoah Valley Elem.
Middle Schools Central Middle
High Schools Parkway Central High
School District Parkway C-2
Others
HOA Fee Include Clubhouse,Common Area Maintenance,Pool,Recreational Facilities,Snow Removal
Ownership Private
Acceptable Financing Cash, Conventional, FHA, VA Loan
Listing Terms Cash, Conventional, FHA, VA Loan
Special Listing Condition Standard
Read Less Info
Want to know what your home might be worth? Contact us for a FREE valuation!

Our team is ready to help you sell your home for the highest possible price ASAP
Bought with Nazire Koc
Nearby Locations

"My job is to find and attract mastery-based agents to the office, protect the culture, and make sure everyone is happy! "