



$800,000
$825,000
3.0%For more information regarding the value of a property, please contact us for a free consultation.
3 Beds
4 Baths
3,014 SqFt
SOLD DATE : 09/03/2026
Key Details
Sold Price $800,000
Property Type Single Family Home
Sub Type Single Family Residence
Listing Status Sold
Purchase Type For Sale
Square Footage 3,014 sqft
Price per Sqft $265
Subdivision Arbors At Summit
MLS Listing ID 26030153
Sold Date 09/03/26
Style Contemporary,Craftsman,Ranch,Traditional
Bedrooms 3
Full Baths 3
Half Baths 1
HOA Fees $74/ann
Year Built 2022
Annual Tax Amount $7,430
Lot Size 8,367 Sqft
Acres 0.1921
Lot Dimensions 33x33x137x60x127
Property Sub-Type Single Family Residence
Property Description
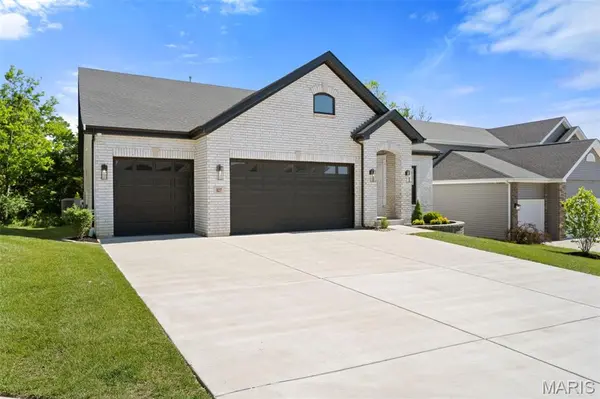
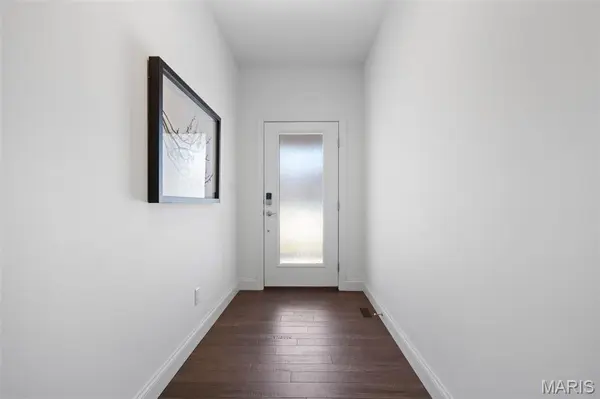
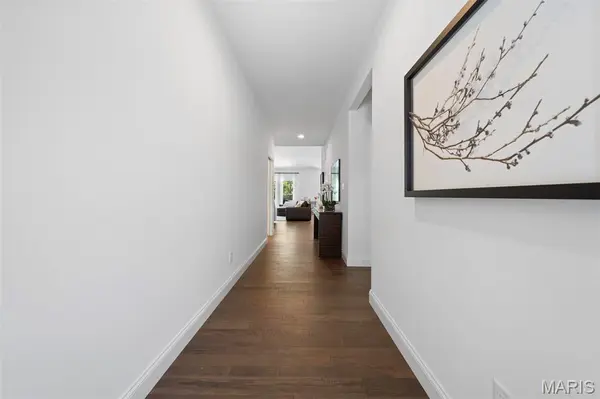
Exceptional curb appeal sets the tone for this exquisite ranch, showcasing a sophisticated white brick façade accented by bold black Pella windows and garage doors. Architectural gables, an elegant arched front porch, and professionally landscaped grounds create a warm yet refined welcome. The oversized three-car garage and expansive driveway provide both convenience and an impressive presence, making this home as functional as it is beautiful. This 3 bed 3.5 bath home offers so many upgrades and options for your luxury living. This expanded Maple floorplan offers 9 ft ceilings, a huge vaulted great room with custom stone façade over a gas direct vent 42” fireplace, engineered hardwood floors throughout the main level. Step into this breathtaking, light-filled chef's kitchen, beautifully designed with both high-end functionality and sophisticated entertaining in mind. Shaker-style white cabinetry stretches to the vaulted ceiling, crowned by elegant, lighted glass-front display cases. Premium white quartz countertops provide endless prep space and flow into a generous central island with seating. Equipped with a suite of GE Cafe stainless steel appliances, this space is anchored by warm hardwood floors and bright recessed lighting, making it the undeniable heart of the home. Step into a stunning open-concept great room that blends modern sophistication with effortless comfort. Anchored by a sleek stone fireplace this space is designed for both everyday living and memorable gatherings. Rich engineered wood floors and a soft neutral palette create an elevated yet welcoming atmosphere, while the expansive layout seamlessly transitions into the gourmet kitchen for ideal flow. Recessed lighting and a contemporary chandelier illuminate the space with a warm, inviting glow, highlighting the clean architectural lines and thoughtful design choices throughout. Whether entertaining guests or enjoying a cozy night in, this great room delivers the perfect balance of style, comfort, and functionality—truly the heart of the home. Escape to the elegant primary suite, where spacious accommodations, warm hardwood floors, and oversized windows create a tranquil retreat. The thoughtfully designed custom walk-in closet features premium built-in cabinetry, abundant shelving, and dedicated storage, offering exceptional organization and style. Every detail has been carefully selected to provide a luxurious owner's sanctuary. Exceptional lower level offering a beautifully finished living space perfect for relaxation and entertaining. This bright, open area features a spacious family room with recessed lighting and stylish neutral colors. The lower level also includes a private bedroom and a full bath, ideal for guests or extended living arrangements. With warm hardwood flooring, multiple seating zones, and direct access to the outdoor patio, this lower-level combines comfort, functionality, and refined design throughout.
Resort-style outdoor living awaits! The stunning composite deck with contemporary cable railing overlooks the beautifully landscaped backyard and provides the perfect space for entertaining or enjoying peaceful mornings outdoors. Below, the spacious covered paver patio creates a second outdoor living area with a ceiling fan, generous entertaining space, and seamless access to the walkout lower level. Curved landscape beds, mature greenery, and meticulous landscaping complete this private backyard retreat, offering the perfect balance of beauty, comfort, and functionality.
Location
State MO
County St. Louis
Area 316 - Lindbergh
Rooms
Basement 9 ft + Pour, Bathroom, Concrete, Partially Finished, Full, Sleeping Area, Storage Space, Sump Pump, Walk-Out Access
Main Level Bedrooms 2
Interior
Interior Features Bar, Breakfast Bar, Ceiling Fan(s), Custom Cabinetry, Entrance Foyer, High Speed Internet, Kitchen Island, Lever Faucets, Open Floorplan, Recessed Lighting, Solid Surface Countertop(s), Stone Counters, Storage, Vaulted Ceiling(s), Walk-In Closet(s)
Heating Forced Air, Natural Gas
Cooling Central Air
Flooring Other, Plank, Vinyl
Fireplaces Number 1
Fireplaces Type Gas Log, Great Room
Fireplace Y
Appliance Gas Cooktop, Dishwasher, Microwave, Built-In Electric Oven, Refrigerator
Laundry Laundry Room, Main Level
Exterior
Exterior Feature Entry Steps/Stairs, Gas Grill, Lighting, Private Yard
Parking Features true
Garage Spaces 3.0
Fence None
Utilities Available Electricity Connected, Natural Gas Available, Sewer Connected, Water Connected
Amenities Available None
View Y/N Yes
View Trees/Woods
Roof Type Architectural Shingle
Private Pool false
Building
Lot Description Adjoins Wooded Area, Back Yard, Front Yard, Landscaped, Level, Sprinklers In Front, Sprinklers In Rear
Story 1
Builder Name McBride
Sewer Public Sewer
Water Public
Level or Stories One
Structure Type Brick Veneer,Concrete,Vinyl Siding
Schools
Elementary Schools Concord Elem. School
Middle Schools Robert H. Sperreng Middle
High Schools Lindbergh Sr. High
School District Lindbergh Schools
Others
HOA Fee Include Maintenance Grounds,Common Area Maintenance
Ownership Private
Acceptable Financing Cash, Conventional, VA Loan
Listing Terms Cash, Conventional, VA Loan
Special Listing Condition Standard
Read Less Info
Want to know what your home might be worth? Contact us for a FREE valuation!

Our team is ready to help you sell your home for the highest possible price ASAP
Bought with Kim Cameron
Nearby Locations

"My job is to find and attract mastery-based agents to the office, protect the culture, and make sure everyone is happy! "