




$257,000
$242,500
6.0%For more information regarding the value of a property, please contact us for a free consultation.
2 Beds
2 Baths
1,382 SqFt
SOLD DATE : 09/03/2026
Key Details
Sold Price $257,000
Property Type Single Family Home
Sub Type Single Family Residence
Listing Status Sold
Purchase Type For Sale
Square Footage 1,382 sqft
Price per Sqft $185
Subdivision Tara South
MLS Listing ID 26046929
Sold Date 09/03/26
Style Ranch,Traditional
Bedrooms 2
Full Baths 1
Half Baths 1
Year Built 1960
Annual Tax Amount $2,883
Lot Size 10,018 Sqft
Acres 0.23
Lot Dimensions 80x125
Property Sub-Type Single Family Residence
Property Description
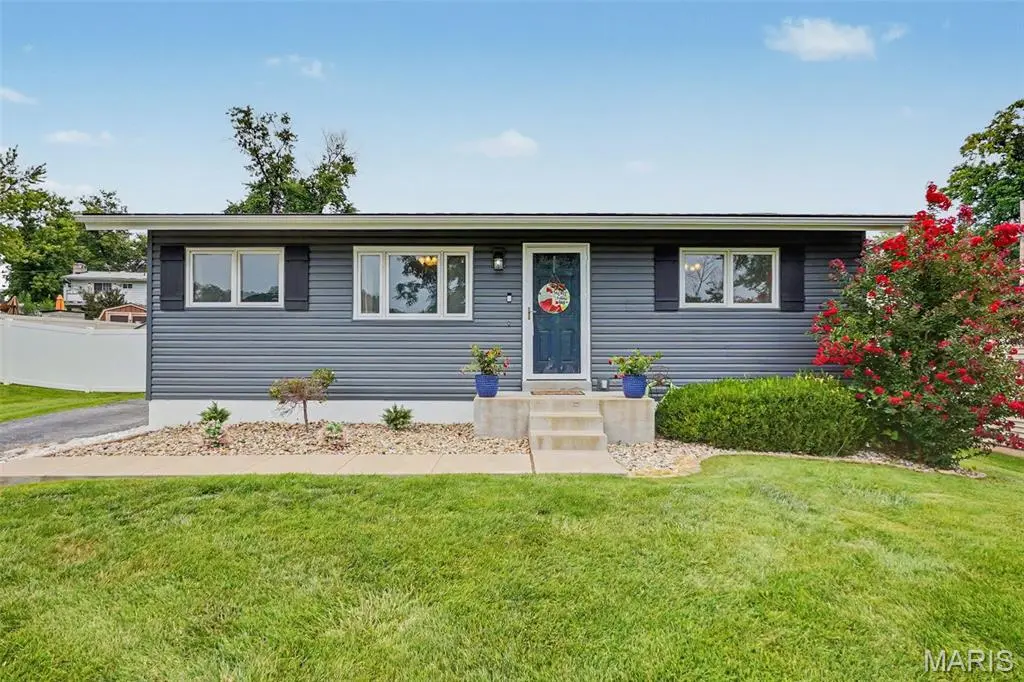
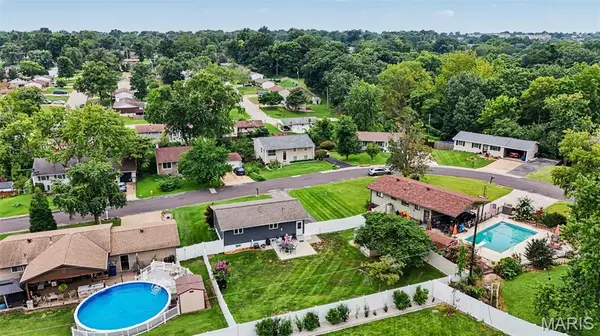
COMING SOON! SHOWINGS BEGIN THURSDAY NIGHT 7/30. OFFERS DUE MONDAY 8/3 AT 8PM WITH RESPONSE TIME OF TUESDAY 8/4 AT 8PM. Welcome to this darling, well-maintained ranch in the desirable Oakville area! This adorable 2-bedroom, 1.5-bath home gleams with beautiful hardwood floors throughout the main level and features a completely remodeled main-level full bath that is sure to impress. The heart of the home is the beautifully remodeled kitchen, boasting recessed lighting, stainless steel appliances including a gas range, microwave, dishwasher, and disposal. Step outside to a lush, private backyard on a very large lot. You'll love the curb appeal of the new front porch, fresh sidewalk, and newer Dutch Lap siding, fascia, soffits, and gutters. Roof was replaced in 2018 with ridge-vent added. The outdoor space is perfect for entertaining with a new rear patio and solid vinyl fencing for privacy. The lower level offers incredible versatility with a finished recreation room featuring a cozy gas fireplace, plus a separate office/den and a convenient 1/2 bath, all with durable laminate flooring. Additional highlights include newer white six-panel doors, a spacious pantry, and an eat-in kitchen. This home is move-in ready and adorable in every way. Don't miss this rare find!
Location
State MO
County St. Louis
Area 332 - Oakville
Rooms
Basement 8 ft + Pour, Bathroom, Full, Partially Finished, Concrete
Main Level Bedrooms 2
Interior
Interior Features Dining/Living Room Combo, Center Hall Floorplan, High Speed Internet, Eat-in Kitchen, Pantry
Heating Forced Air, Natural Gas
Cooling Central Air, Electric
Flooring Ceramic Tile, Hardwood, Laminate, Luxury Vinyl
Fireplaces Number 1
Fireplaces Type Recreation Room, Basement
Fireplace Y
Appliance Dishwasher, Disposal, Microwave, Gas Oven, Stainless Steel Appliance(s), Gas Water Heater
Laundry In Basement
Exterior
Parking Features false
Fence Back Yard, Fenced, Full, Privacy, Vinyl
Utilities Available Electricity Connected, Natural Gas Connected, Sewer Connected, Water Connected
View Y/N No
Roof Type Architectural Shingle,Shingle
Private Pool false
Building
Lot Description Level
Story 1
Sewer Public Sewer
Water Public
Level or Stories One
Structure Type Vinyl Siding
Schools
Elementary Schools Oakville Elem.
Middle Schools Bernard Middle
High Schools Oakville Sr. High
School District Mehlville R-Ix
Others
Ownership Private
Acceptable Financing Cash, Conventional, FHA, VA Loan
Listing Terms Cash, Conventional, FHA, VA Loan
Special Listing Condition Standard
Read Less Info
Want to know what your home might be worth? Contact us for a FREE valuation!

Our team is ready to help you sell your home for the highest possible price ASAP
Bought with Tom Gordon
Nearby Locations

"My job is to find and attract mastery-based agents to the office, protect the culture, and make sure everyone is happy! "