



$515,000
$518,000
0.6%For more information regarding the value of a property, please contact us for a free consultation.
4 Beds
3 Baths
2,850 SqFt
SOLD DATE : 09/03/2026
Key Details
Sold Price $515,000
Property Type Single Family Home
Sub Type Single Family Residence
Listing Status Sold
Purchase Type For Sale
Square Footage 2,850 sqft
Price per Sqft $180
Subdivision Stonebriar Manor Ph 1
MLS Listing ID 26032834
Sold Date 09/03/26
Style Ranch
Bedrooms 4
Full Baths 3
Year Built 2016
Annual Tax Amount $8,319
Lot Size 0.310 Acres
Acres 0.31
Property Sub-Type Single Family Residence
Property Description
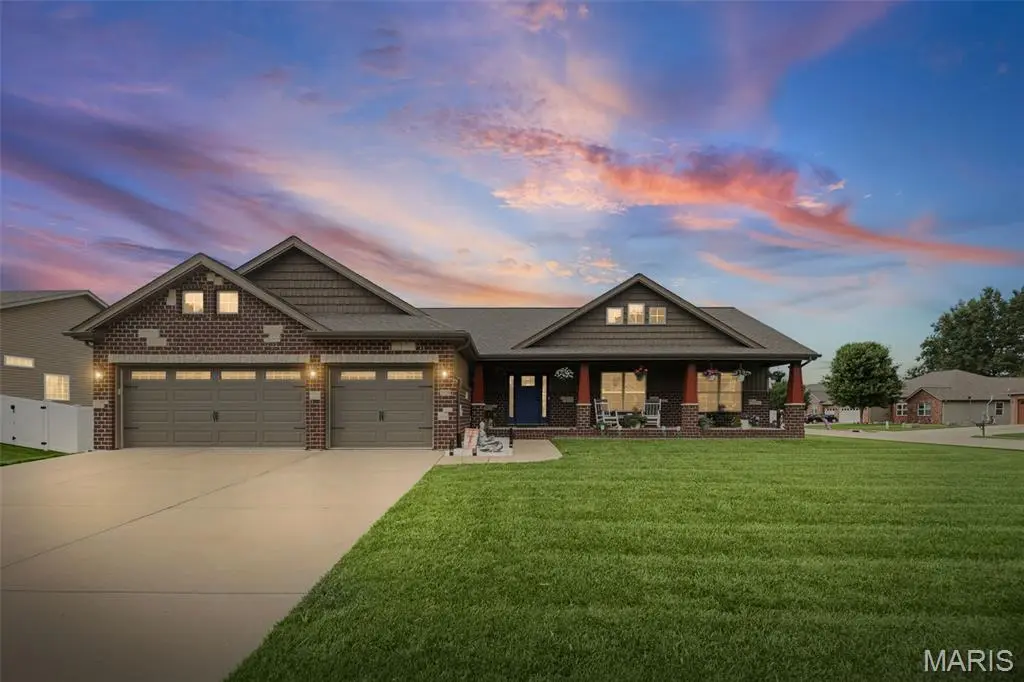
Welcome to 519 Glendale, where thoughtful design, generous spaces and standout finishes come together to create a home that feels both comfortable and impressive.
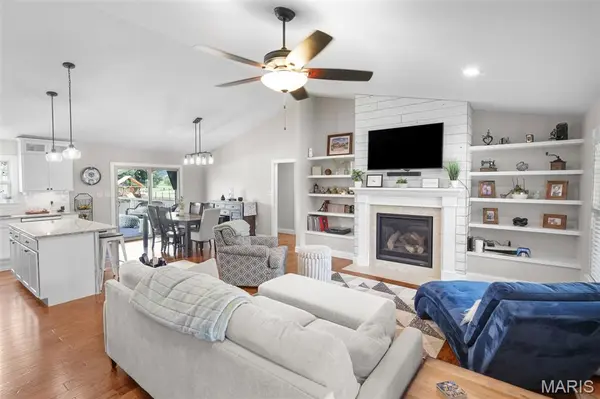
From the covered front porch to the permanent Trimlight exterior lighting, this Craftsman-style home makes a memorable first impression. Inside, cathedral ceilings span the great room, dining area and kitchen, creating an open and inviting main living space. The great room features a gas fireplace framed by built-in bookcases, while hand-scraped hickory flooring adds warmth throughout the main living areas.
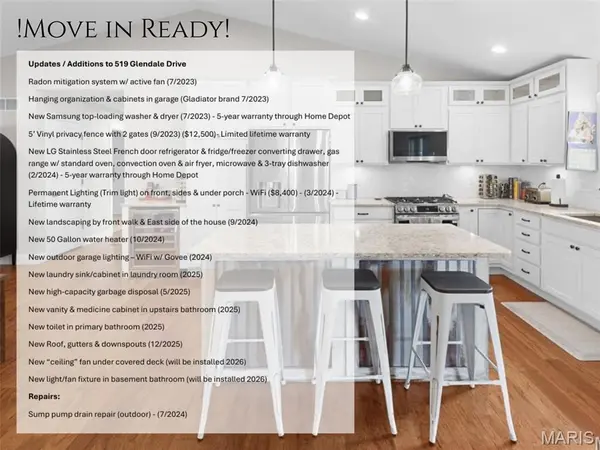
The kitchen is designed for gathering with white maple cabinetry, crown molding, Cambria countertops, tile backsplash, stainless steel appliances and a spacious center island.
The oversized primary suite offers double-door entry, a private bath and an exceptional 15 x 11 walk-in closet. Main-floor laundry and a built-in drop zone make everyday routines easier.
The finished lower level adds even more flexibility with a family room, full bathroom and fourth bedroom, ideal for guests, hobbies, a home office or additional living space.
Enjoy quiet mornings on the expansive covered front porch or unwind on the covered back deck. Additional highlights include ceramic tile in all bathrooms and the laundry room, plus a high-efficiency furnace and air conditioning.
This is more than a list of upgrades. It is a home with room to gather, relax, work and grow.
Audio and video recording may be in use on the premises.
Location
State IL
County Madison
Rooms
Basement 9 ft + Pour, Egress Window, Partially Finished, Storage Space, Sump Pump
Main Level Bedrooms 3
Interior
Interior Features Ceiling Fan(s), Double Vanity, Granite Counters, Kitchen Island, Open Floorplan, Pantry, Recessed Lighting, Smart Thermostat, Storage, Tray Ceiling(s), Vaulted Ceiling(s), Walk-In Closet(s)
Heating Forced Air, Natural Gas
Cooling Central Air, Electric
Fireplaces Number 1
Fireplaces Type Gas Log
Fireplace Y
Appliance Stainless Steel Appliance(s), Gas Cooktop, Disposal, Dryer, Microwave, Gas Range, Refrigerator, Washer, Gas Water Heater, Water Softener, Wine Cooler
Exterior
Exterior Feature Awning(s), Rain Gutters
Parking Features true
Garage Spaces 3.0
Fence Privacy, Vinyl
Utilities Available Electricity Available, Natural Gas Connected, Sewer Available, Water Available
Amenities Available None
View Y/N No
Roof Type Shingle
Building
Lot Description Level
Story 1
Sewer Public Sewer
Water Public
Level or Stories One
Structure Type Brick Veneer,Frame
Schools
Elementary Schools Triad Dist 2
Middle Schools Triad Dist 2
High Schools Triad
School District Triad Dist 2
Others
HOA Fee Include Common Area Maintenance
Ownership Private
Acceptable Financing Cash, Conventional, FHA, VA Loan
Listing Terms Cash, Conventional, FHA, VA Loan
Special Listing Condition Standard
Read Less Info
Want to know what your home might be worth? Contact us for a FREE valuation!

Our team is ready to help you sell your home for the highest possible price ASAP
Bought with Sherie Clayton-Lesan
Nearby Locations

"My job is to find and attract mastery-based agents to the office, protect the culture, and make sure everyone is happy! "