



$359,000
$350,000
2.6%For more information regarding the value of a property, please contact us for a free consultation.
3 Beds
3 Baths
2,648 SqFt
SOLD DATE : 09/03/2026
Key Details
Sold Price $359,000
Property Type Single Family Home
Sub Type Single Family Residence
Listing Status Sold
Purchase Type For Sale
Square Footage 2,648 sqft
Price per Sqft $135
Subdivision Lake Stratford
MLS Listing ID 26045844
Sold Date 09/03/26
Style Ranch
Bedrooms 3
Full Baths 2
Half Baths 1
Year Built 1988
Annual Tax Amount $6,508
Lot Size 0.560 Acres
Acres 0.56
Lot Dimensions 140x102x194x63x94x327
Property Sub-Type Single Family Residence
Property Description
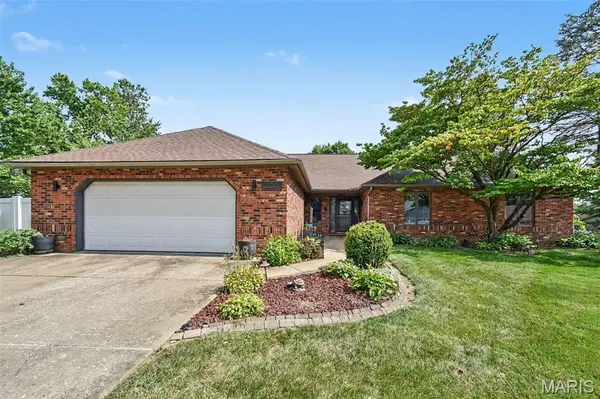
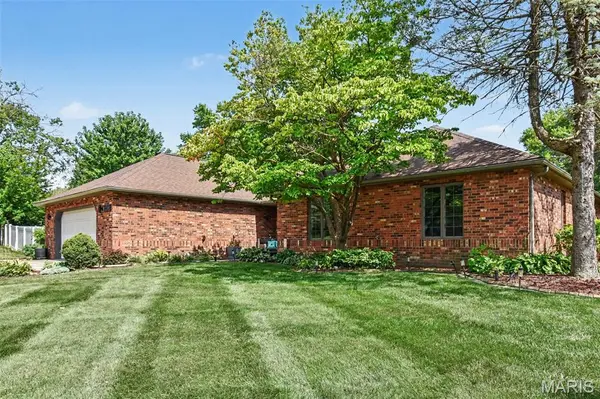
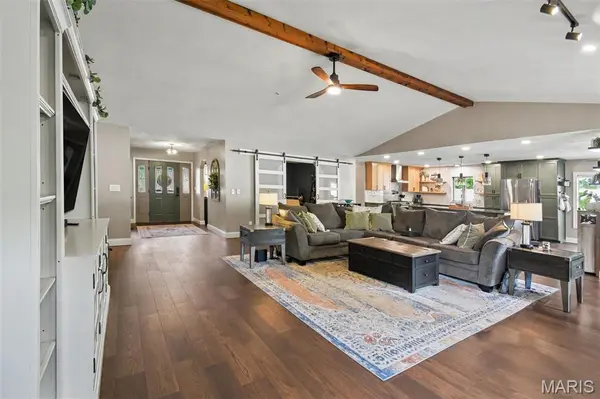
Welcome home to this beautifully updated home offering over 2,600 sq. ft. of living space designed for both everyday living and entertaining. The spacious living room features vaulted ceilings and a cozy gas fireplace, creating the perfect place to gather. The heart of the home is the stunning, fully updated kitchen, complete with an oversized center island that doubles as a breakfast bar, ample cabinetry, and generous prep space. Convenient main-floor laundry adds to the home's functional layout. Retreat to the spacious primary suite, offering plenty of room to unwind after a long day. Outside, you'll love the large, privacy-fenced backyard featuring an expansive patio and a covered hot tub, creating your own private outdoor oasis. The yard is also equipped with a sprinkler system to help keep the landscaping looking its best. The oversized garage is EV charger-ready, making it ideal for electric vehicle owners. Additional features include a reverse osmosis water filtration system, a roof and tankless water heater that are both less than five years old, offering added value and peace of mind. With its generous living space, thoughtful updates, modern amenities, and incredible outdoor entertaining space, this move-in-ready home truly has it all!
Location
State IL
County St. Clair
Rooms
Main Level Bedrooms 3
Interior
Interior Features Breakfast Bar, Custom Cabinetry, Eat-in Kitchen, Kitchen Island, Recessed Lighting, Separate Dining, Track Lighting, Vaulted Ceiling(s), Walk-In Closet(s), Wet Bar, Whirlpool
Heating Electric, Forced Air
Cooling Central Air
Flooring Ceramic Tile, Vinyl
Fireplaces Number 1
Fireplaces Type Living Room
Fireplace Y
Appliance Stainless Steel Appliance(s), Dishwasher, Microwave, Gas Oven, Gas Range, Refrigerator, Tankless Water Heater, Water Purifier, Water Softener
Laundry Laundry Room, Main Level
Exterior
Exterior Feature Private Yard
Parking Features true
Garage Spaces 2.0
Fence Full, Vinyl
Utilities Available Electricity Connected, Sewer Connected, Water Connected
View Y/N No
Roof Type Architectural Shingle
Building
Lot Description Back Yard, Landscaped, Private, Sprinklers In Front, Sprinklers In Rear
Story 1
Sewer Public Sewer
Water Public
Level or Stories One
Structure Type Brick
Schools
Elementary Schools Pontiac-W Holliday Dist 105
Middle Schools Pontiac-W Holliday Dist 105
High Schools Belleville High School-East
School District Pontiac-W Holliday Dist 105
Others
Acceptable Financing Cash, Conventional, FHA, VA Loan
Listing Terms Cash, Conventional, FHA, VA Loan
Special Listing Condition Standard
Read Less Info
Want to know what your home might be worth? Contact us for a FREE valuation!

Our team is ready to help you sell your home for the highest possible price ASAP
Bought with Ann Hoerner
Nearby Locations

"My job is to find and attract mastery-based agents to the office, protect the culture, and make sure everyone is happy! "