




$317,500
$309,000
2.8%For more information regarding the value of a property, please contact us for a free consultation.
4 Beds
3 Baths
2,147 SqFt
SOLD DATE : 09/03/2026
Key Details
Sold Price $317,500
Property Type Single Family Home
Sub Type Single Family Residence
Listing Status Sold
Purchase Type For Sale
Square Footage 2,147 sqft
Price per Sqft $147
Subdivision Elmwood Manor #5
MLS Listing ID 26046827
Sold Date 09/03/26
Style Ranch
Bedrooms 4
Full Baths 3
Year Built 1964
Annual Tax Amount $2,941
Lot Size 10,454 Sqft
Acres 0.24
Property Sub-Type Single Family Residence
Property Description
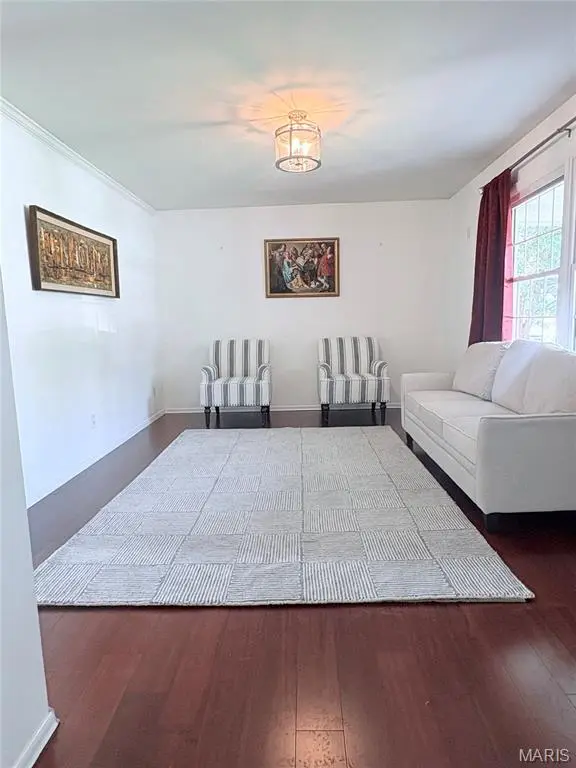
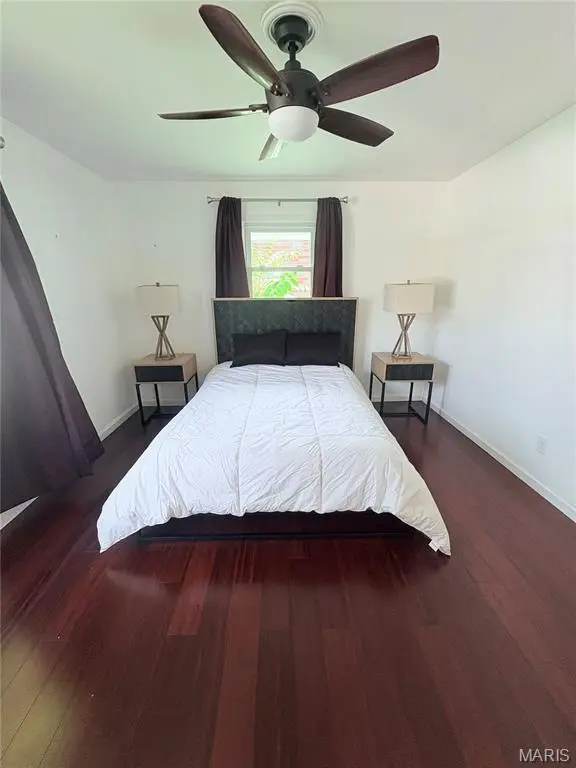
Welcome home to this lovely ranch home in the heart of St. Charles. As soon as you pull up, you are greeted by tasteful landscaping & curb appeal. Upon entering, you are greeted by a formal entry foyer that leads you in to the living room and kitchen area. The kitchen includes SS appliances and door leading to your 16X16 private deck. 3 bedrooms are on the main level including the master suite w/ 3 piece bathroom & walkin closet. The finished lower level is sure to impress w/ built in bar, rec room, 4th room with built-in desk (currently used as a home office), FULL bathroom, laundry room, workbench and plenty of storage! The backyard is your own piece of paradise w/ huge shade tree, custom built playset, fire pit area, & wood privacy fence. Owner has made a number of improvements -- new attic insulation, recent sewer work, bathroom renovation, beautiful bamboo floors, and whole house water filter.
Location
State MO
County St. Charles
Area 403 - St. Charles
Rooms
Basement Bathroom, Daylight, Exterior Entry, Partially Finished, Sleeping Area
Main Level Bedrooms 3
Interior
Heating Forced Air
Cooling Central Air
Flooring Bamboo
Fireplace N
Appliance Stainless Steel Appliance(s), Dishwasher, Freezer, Microwave, Range, Refrigerator, Washer/Dryer, Water Heater, Water Purifier
Laundry In Basement
Exterior
Parking Features true
Garage Spaces 2.0
Fence Back Yard, Wood
View Y/N No
Building
Lot Description Other
Story 2
Level or Stories Two
Structure Type Brick Veneer,Vinyl Siding
Schools
Elementary Schools Coverdell Elem.
Middle Schools Jefferson / Hardin
High Schools St. Charles West High
School District St. Charles R-Vi
Others
Acceptable Financing Other
Listing Terms Other
Special Listing Condition Standard
Read Less Info
Want to know what your home might be worth? Contact us for a FREE valuation!

Our team is ready to help you sell your home for the highest possible price ASAP
Bought with Liz Fendler
Nearby Locations

"My job is to find and attract mastery-based agents to the office, protect the culture, and make sure everyone is happy! "