



$405,000
$415,900
2.6%For more information regarding the value of a property, please contact us for a free consultation.
5 Beds
4 Baths
3,425 SqFt
SOLD DATE : 09/02/2026
Key Details
Sold Price $405,000
Property Type Single Family Home
Sub Type Single Family Residence
Listing Status Sold
Purchase Type For Sale
Square Footage 3,425 sqft
Price per Sqft $118
Subdivision Eagles Lndg Ph 01
MLS Listing ID 26030305
Sold Date 09/02/26
Style Traditional
Bedrooms 5
Full Baths 3
Half Baths 1
HOA Fees $29/ann
Year Built 2004
Lot Size 0.610 Acres
Acres 0.61
Lot Dimensions 83 x 276 x 134 x 237
Property Sub-Type Single Family Residence
Property Description
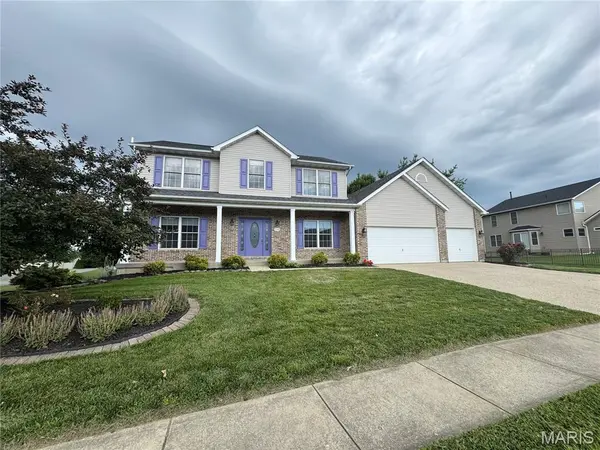
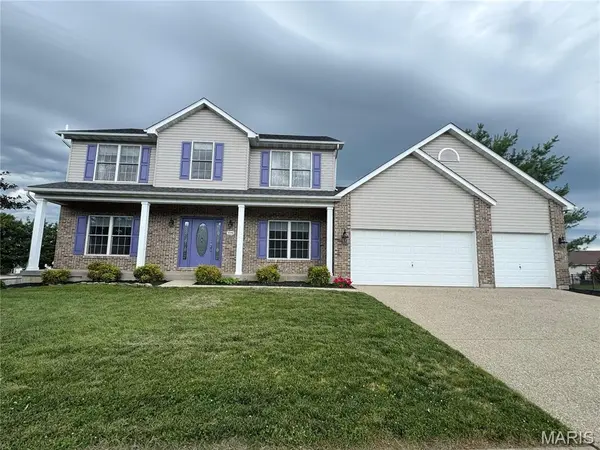
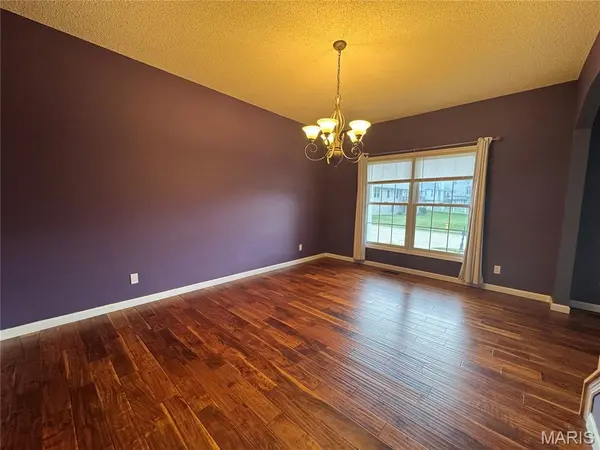
This home has it all! Beautiful solid Acacia hardwood floors flow throughout the entire first floor, complemented by an open floor plan designed for both everyday living and entertaining. The spacious kitchen features a center island, breakfast area, and walkout access to the 18x19 deck with pergola. Upstairs offers 4 generously sized bedrooms plus a loft area perfect for a den, playroom, or additional living space. The primary suite includes a full bath with garden tub, separate shower, and walk-in closet. The finished lower level adds even more living space with a huge recreation area, office, 5th bedroom large enough to function as a private suite, and a 3/4 bath. Situated on one of the largest fenced lots in the neighborhood, the backyard with large deck is surrounded by mature trees creating a private outdoor setting. Additional updates include a new fence and new patio doors. The oversized 3-car garage provides plenty of room for vehicles, storage, and outdoor equipment. Home has passed village inspection. Conveniently located near Scott AFB, shopping, dining, and downtown St. Louis. Schedule your private tour today! Cameras in use at property inside & out.
Location
State IL
County St. Clair
Rooms
Basement Bathroom, Daylight/Lookout, Egress Window, Partially Finished, Full, Radon Mitigation, Sleeping Area, Sump Pump
Interior
Heating Forced Air
Cooling Central Air
Fireplaces Number 1
Fireplaces Type Family Room
Fireplace Y
Appliance Stainless Steel Appliance(s), Dishwasher, Disposal, Dryer, Microwave, Electric Oven, Refrigerator, Water Softener
Exterior
Parking Features true
Garage Spaces 3.0
Fence Back Yard, Fenced
Utilities Available Electricity Connected, Sewer Connected, Water Connected
Amenities Available Clubhouse, Pool
View Y/N No
Roof Type Architectural Shingle
Private Pool false
Building
Lot Description Back Yard, Close to Clubhouse, Front Yard, Landscaped, Level
Story 2
Sewer Public Sewer
Water Public
Level or Stories Two
Structure Type Brick,Vinyl Siding
Schools
Elementary Schools Shiloh Village Dist 85
Middle Schools Shiloh Village Dist 85
High Schools Ofallon
School District Shiloh Village Dist 85
Others
HOA Fee Include Clubhouse,Common Area Maintenance,Pool Maintenance,Pool
Acceptable Financing Cash, Conventional, FHA, Private, VA Loan
Listing Terms Cash, Conventional, FHA, Private, VA Loan
Special Listing Condition Standard
Read Less Info
Want to know what your home might be worth? Contact us for a FREE valuation!

Our team is ready to help you sell your home for the highest possible price ASAP
Bought with Caleb Davis
Nearby Locations

"My job is to find and attract mastery-based agents to the office, protect the culture, and make sure everyone is happy! "