
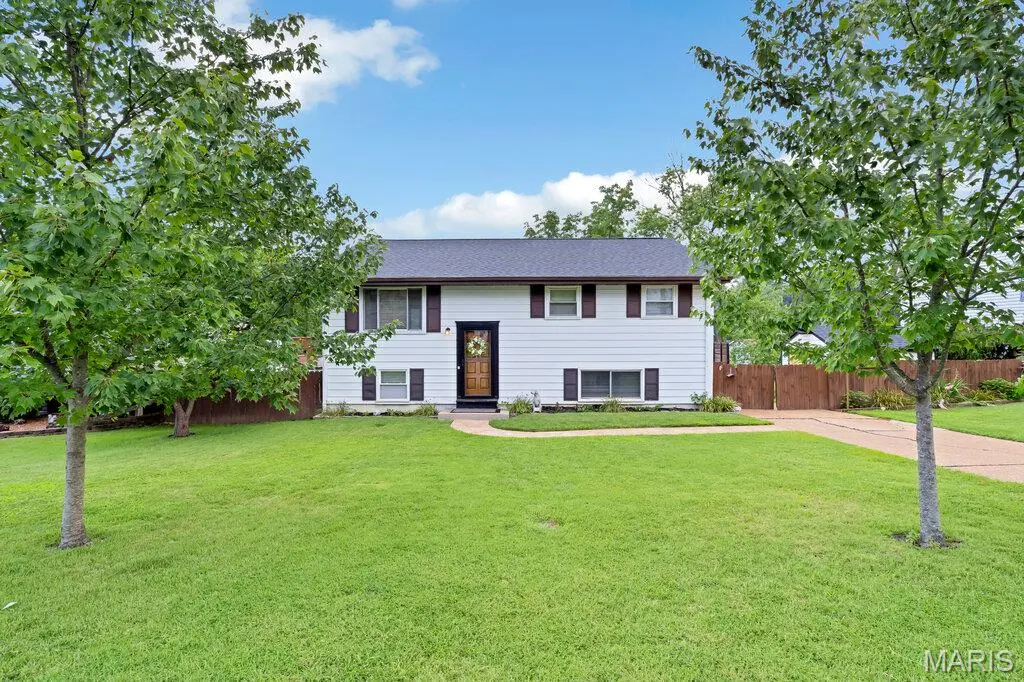


$239,900
$239,900
For more information regarding the value of a property, please contact us for a free consultation.
4 Beds
2 Baths
1,386 SqFt
SOLD DATE : 09/02/2026
Key Details
Sold Price $239,900
Property Type Single Family Home
Sub Type Single Family Residence
Listing Status Sold
Purchase Type For Sale
Square Footage 1,386 sqft
Price per Sqft $173
Subdivision Tara South 5
MLS Listing ID 26046135
Sold Date 09/02/26
Style Traditional
Bedrooms 4
Full Baths 2
Year Built 1961
Annual Tax Amount $2,413
Lot Size 0.275 Acres
Acres 0.2755
Lot Dimensions 75x160x75x160
Property Sub-Type Single Family Residence
Property Description
Welcome home to this charming 4-bedroom, 2-bathroom home, lovingly maintained by its original owner. Full of character and quality craftsmanship, this well-cared-for home offers solid bones, beautiful custom updates, and the perfect opportunity to add your own personal touch. Conveniently located with easy highway access, you'll also enjoy being just minutes from a variety of restaurants, shopping, and entertainment. The kitchen features stainless steel appliances installed in 2022, while the main level showcases beautiful original hardwood floors that extend up the staircase. Throughout the home, custom-built closet doors and barn doors, add timeless character and craftmanship. The renovated primary suite provides a relaxing retreat with newer laminate flooring, a granite-top vanity, an extra-deep soaking tub/shower combination, subway tiling, and a frosted privacy window. Major mechanical updates offer added peace of mind, including a roof installed in 2021, an approximately 3-year-old air conditioner, and an approximately 6-year-old furnace. The finished lower level expands the living space with a fourth bedroom and a full bathroom that has been renovated with laminate flooring and a subway tiled walk-in shower, making it ideal for guests, a home office, or a private living area. Outside, you'll find an oversized patio, a spacious deck with low-maintenance vinyl railings and spindles, and a storage shed for all your outdoor needs. Combining thoughtful updates, timeless features, and an unbeatable value, this home is priced to sell. Don't miss your opportunity—schedule your private showing today!
Location
State MO
County St. Louis
Area 332 - Oakville
Rooms
Basement Bathroom, Exterior Entry, Partially Finished, Sleeping Area, Walk-Out Access
Main Level Bedrooms 3
Interior
Interior Features Breakfast Room, Ceiling Fan(s), Entrance Foyer, High Speed Internet, Kitchen Island, Natural Woodwork, Separate Shower
Heating Forced Air, Natural Gas
Cooling Ceiling Fan(s), Central Air, Electric
Flooring Ceramic Tile, Laminate, Wood
Fireplace N
Appliance Stainless Steel Appliance(s), Dishwasher, Disposal, Microwave, Built-In Electric Oven, Refrigerator
Laundry In Basement
Exterior
Parking Features false
Utilities Available Cable Connected, Electricity Connected, Natural Gas Connected, Sewer Connected, Water Connected
View Y/N No
Roof Type Architectural Shingle
Building
Lot Description Back Yard, Front Yard, Sloped Down
Story 2
Sewer Public Sewer
Water Public
Level or Stories Two
Structure Type Aluminum Siding
Schools
Elementary Schools Oakville Elem.
Middle Schools Bernard Middle
High Schools Oakville Sr. High
School District Mehlville R-Ix
Others
Ownership Private
Acceptable Financing Cash, Conventional, FHA, VA Loan
Listing Terms Cash, Conventional, FHA, VA Loan
Special Listing Condition Standard
Read Less Info
Want to know what your home might be worth? Contact us for a FREE valuation!

Our team is ready to help you sell your home for the highest possible price ASAP
Bought with Alex Whiteside
Nearby Locations

"My job is to find and attract mastery-based agents to the office, protect the culture, and make sure everyone is happy! "