

$300,000
$275,000
9.1%For more information regarding the value of a property, please contact us for a free consultation.
3 Beds
2 Baths
1,476 SqFt
SOLD DATE : 09/02/2026
Key Details
Sold Price $300,000
Property Type Single Family Home
Sub Type Single Family Residence
Listing Status Sold
Purchase Type For Sale
Square Footage 1,476 sqft
Price per Sqft $203
Subdivision Manchester Hills
MLS Listing ID 26045404
Sold Date 09/02/26
Style Ranch
Bedrooms 3
Full Baths 1
Half Baths 1
Year Built 1960
Annual Tax Amount $2,825
Lot Size 7,501 Sqft
Acres 0.1722
Property Sub-Type Single Family Residence
Property Description
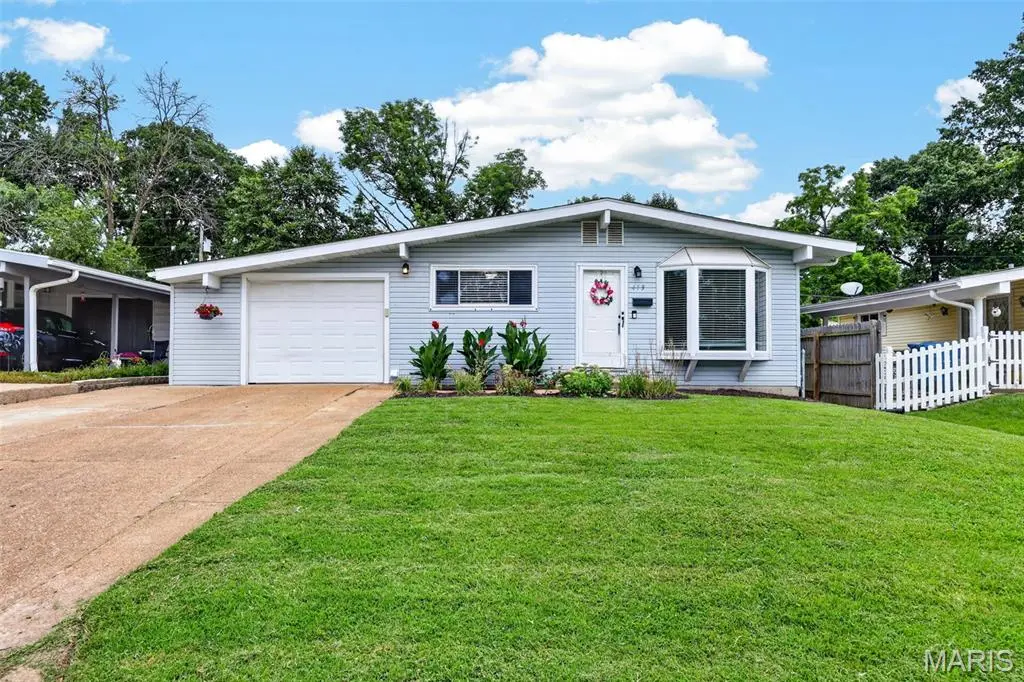
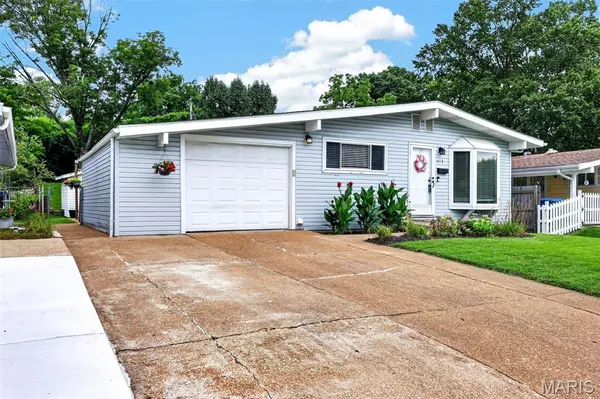
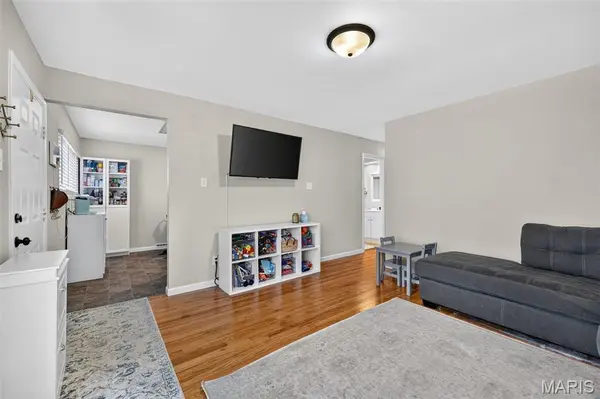
Beautiful Ranch in the Highly Sought-After Parkway School District! This move-in-ready 3-bedroom, 1.5-bath home offers over 1,400 square feet of finished living space, including a finished lower level that's perfect for a family room, home office, gym, or playroom.
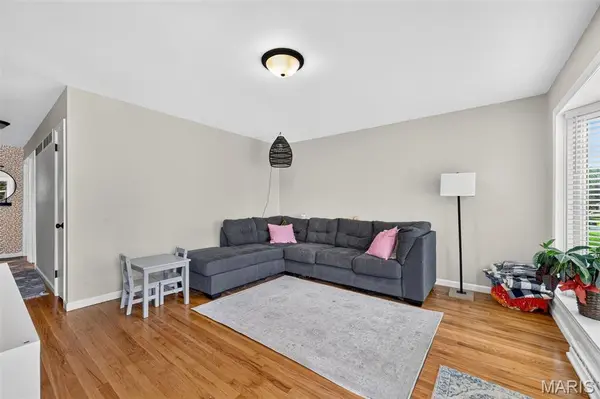
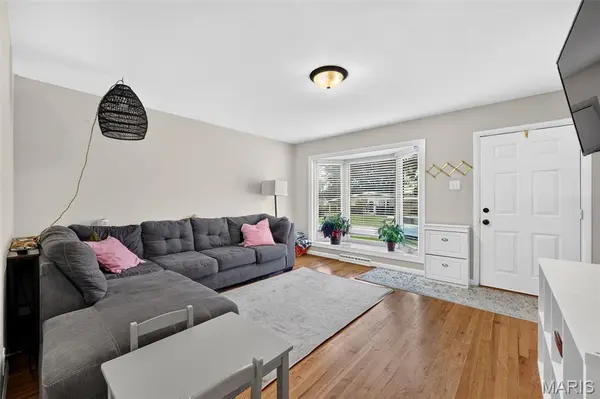
The main level features gleaming hardwood floors throughout and a bright, inviting layout. The kitchen is equipped with new stainless steel appliances, a sleek subway tile backsplash, while the A/C is less than one year old providing added comfort and peace of mind. The master bedroom includes a half bath and custom-built walk-in closet.
Step outside to a spacious back patio, ideal for relaxing, grilling, or entertaining, along with a large backyard and an attached 1-car garage.
Located in the Parkway School District and served by Parkway South High School, this home is just minutes from several local parks and conveniently situated south of Manchester Road, offering quick access to an abundance of restaurants, shopping, and everyday amenities.
With its thoughtful updates, functional living space, and exceptional location, this home is one you won't want to miss! New roof, gutters, and downspouts to be installed before closing!
Location
State MO
County St. Louis
Area 169 - Parkway South
Rooms
Basement Concrete, Partially Finished, Full, Sump Pump
Main Level Bedrooms 3
Interior
Heating Forced Air, Natural Gas
Cooling Ceiling Fan(s), Central Air, Electric
Flooring Hardwood, Luxury Vinyl
Fireplace N
Appliance Stainless Steel Appliance(s), Dishwasher, Microwave, Electric Range, Gas Water Heater
Laundry In Basement
Exterior
Exterior Feature Storage
Parking Features true
Garage Spaces 1.0
Fence Partial
Utilities Available Cable Available, Electricity Connected, Natural Gas Connected, Sewer Connected, Water Connected
View Y/N No
Roof Type Architectural Shingle
Private Pool false
Building
Lot Description Near Park
Story 1
Sewer Public Sewer
Water Public
Level or Stories One
Structure Type Vinyl Siding
Schools
Elementary Schools Sorrento Springs Elem.
Middle Schools Southwest Middle
High Schools Parkway South High
School District Parkway C-2
Others
Ownership Private
Acceptable Financing Cash, Conventional, FHA, VA Loan
Listing Terms Cash, Conventional, FHA, VA Loan
Special Listing Condition Standard
Read Less Info
Want to know what your home might be worth? Contact us for a FREE valuation!

Our team is ready to help you sell your home for the highest possible price ASAP
Bought with Todd Stolte
Nearby Locations

"My job is to find and attract mastery-based agents to the office, protect the culture, and make sure everyone is happy! "