




$363,000
$364,900
0.5%For more information regarding the value of a property, please contact us for a free consultation.
3 Beds
2 Baths
2,475 SqFt
SOLD DATE : 09/02/2026
Key Details
Sold Price $363,000
Property Type Single Family Home
Sub Type Single Family Residence
Listing Status Sold
Purchase Type For Sale
Square Footage 2,475 sqft
Price per Sqft $146
Subdivision Ivanhoe Add
MLS Listing ID 26042227
Sold Date 09/02/26
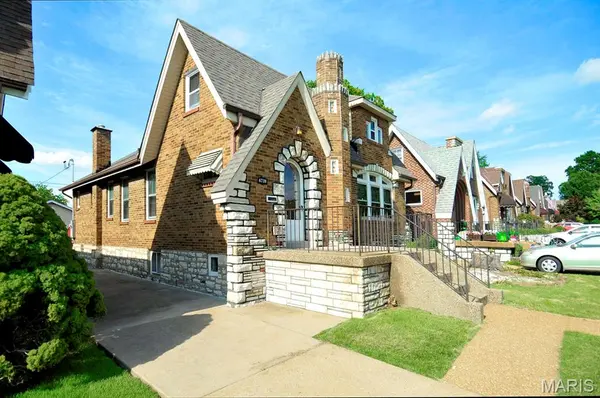
Style Tudor
Bedrooms 3
Full Baths 2
Year Built 1931
Annual Tax Amount $4,325
Lot Size 6,398 Sqft
Acres 0.1469
Property Sub-Type Single Family Residence
Property Description
Welcome to this charming Tudor-style (gingerbread) home, thoughtfully designed and built by George C. Karr in 1931, nestled in the highly desirable Lindenwood Park neighborhood of South St. Louis. Rich in architectural character, this timeless residence offers a rare opportunity to own a beautifully crafted piece of St. Louis history.
Inside, you'll find a spacious living room flowing into the dining room, two main-level bedrooms, a large upper-level bedroom offering flexible living space, and a bright, climate-controlled bonus room with skylights that fill the space with natural light year-round. The walk-out basement features a full bathroom and additional living space, ideal for a recreation room, home office, workout space, or other flexible uses.
A standout feature is the oversized two-car garage with dual garage doors, providing convenient access from both the driveway and the alley. The long driveway offers ample off-street parking, while the elevated rear deck provides the perfect place to relax or entertain.
Enjoy the best of South City living with Lindenwood park, Francis Park, Ted Drewes, The Hill's renowned restaurants, local shopping, and convenient access to I-44 and I-64 all just minutes away.
Brand new roof and 200 amp electrical service. Priced well below comparable homes in the area. Home is being sold AS-IS.
Location
State MO
County St Louis City
Area 3 - South City
Rooms
Basement Bathroom, Walk-Out Access
Main Level Bedrooms 2
Interior
Heating Forced Air, Natural Gas
Cooling Central Air
Flooring Carpet, Ceramic Tile, Hardwood
Fireplaces Number 1
Fireplaces Type Living Room
Fireplace Y
Appliance Dishwasher, Free-Standing Electric Range, Refrigerator
Laundry In Basement
Exterior
Exterior Feature Private Yard
Parking Features true
Garage Spaces 2.0
Fence Vinyl, Wood
Utilities Available Electricity Connected, Natural Gas Connected, Sewer Connected, Water Connected
View Y/N No
Roof Type Architectural Shingle
Private Pool false
Building
Lot Description Level
Story 2
Sewer Public Sewer
Water Public
Level or Stories Two
Structure Type Brick,Stone
Schools
Elementary Schools Mason Elem.
Middle Schools Long Middle Community Ed. Center
High Schools Roosevelt High
School District St. Louis City
Others
Acceptable Financing Cash, Conventional
Listing Terms Cash, Conventional
Special Listing Condition Listing As Is
Read Less Info
Want to know what your home might be worth? Contact us for a FREE valuation!

Our team is ready to help you sell your home for the highest possible price ASAP
Bought with Kevin Barnett
Nearby Locations

"My job is to find and attract mastery-based agents to the office, protect the culture, and make sure everyone is happy! "