


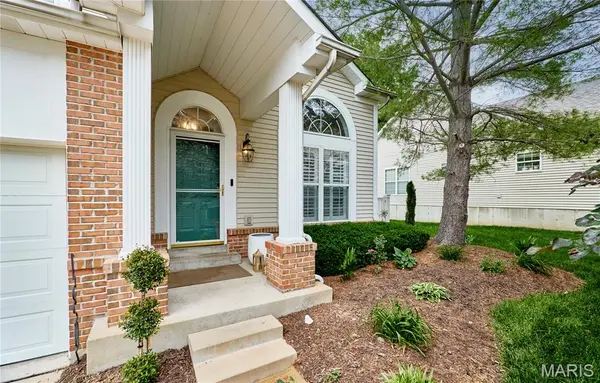
$520,000
$524,900
0.9%For more information regarding the value of a property, please contact us for a free consultation.
3 Beds
4 Baths
3,198 SqFt
SOLD DATE : 09/01/2026
Key Details
Sold Price $520,000
Property Type Single Family Home
Sub Type Single Family Residence
Listing Status Sold
Purchase Type For Sale
Square Footage 3,198 sqft
Price per Sqft $162
Subdivision Cambridge Cove
MLS Listing ID 26031679
Sold Date 09/01/26
Style Traditional
Bedrooms 3
Full Baths 3
Half Baths 1
HOA Fees $190/mo
Year Built 1999
Annual Tax Amount $5,745
Lot Size 5,227 Sqft
Acres 0.12
Property Sub-Type Single Family Residence
Property Description
COMING SOON in the highly sought-after Cambridge Cove community! This beautifully updated detached home offers the perfect blend of privacy, convenience, and low-maintenance living in the heart of West County within Parkway Central Schools. Boasting approx. 3,198 total living SF including the beautifully finished lower level, this move-in ready home showcases newer Cali Bamboo flooring throughout the main and upper levels, plantation shutters, updated lighting, vented gas fireplace, and an inviting eat-in kitchen with granite countertops, double ovens, 4-burner gas range, and newer microwave & dishwasher.
Step through the front door and into a dramatic two-story foyer ceilings and arched windows flank the entrance flooding the space with sunlight. The heart of the main level is an open-concept layout designed for modern living. The kitchen features crisp white raised-panel cabinetry with matte black hardware, dark granite countertops, and full herringbone marble backsplash that runs the entire length of the space. The family room flows seamlessly from the kitchen, offering a bright and airy retreat. A classic fireplace anchors the room. Whether hosting gatherings or enjoying a quiet evening, this space effortlessly accommodates both.
The spacious vaulted primary suite offers a walk-in closet, double vanity, separate tub with jacuzzi jets & shower, while the spectacular loft with custom built-ins makes the perfect home office, lounge, or flex space. The finished lower level adds incredible versatility with a large recreation room, full bathroom, and two additional flex rooms ideal for office space, guest rooms, gym, hobby rooms, or additional living areas. Major updates include Trex deck with railing & gate, architectural roof, HVAC with humidifier and 50-gallon water heater. Enjoy a truly easy lifestyle with low HOA fees covering lawn care, landscaping, snow removal, and exterior common maintenance — no mowing, watering, or heavy upkeep. Exceptional Chesterfield living in an unbeatable location!
Location
State MO
County St. Louis
Area 167 - Parkway Central
Rooms
Basement Finished
Interior
Heating Forced Air
Cooling Ceiling Fan(s), Central Air
Fireplaces Number 1
Fireplace Y
Exterior
Parking Features true
Utilities Available Cable Available, Electricity Available, Natural Gas Available, Phone Available, Sewer Available, Water Available
Amenities Available Association Management
View Y/N No
Building
Lot Description Cul-De-Sac
Story 2
Sewer Public Sewer
Water Public
Level or Stories Two
Structure Type Aluminum Siding
Schools
Elementary Schools Shenandoah Valley Elem.
Middle Schools Central Middle
High Schools Parkway Central High
School District Parkway C-2
Others
HOA Fee Include Common Area Maintenance,Snow Removal
Acceptable Financing Cash, Conventional, FHA
Listing Terms Cash, Conventional, FHA
Special Listing Condition Standard
Read Less Info
Want to know what your home might be worth? Contact us for a FREE valuation!

Our team is ready to help you sell your home for the highest possible price ASAP
Bought with Melissa Fields
Nearby Locations

"My job is to find and attract mastery-based agents to the office, protect the culture, and make sure everyone is happy! "