



$195,000
$200,000
2.5%For more information regarding the value of a property, please contact us for a free consultation.
2 Beds
3 Baths
1,406 SqFt
SOLD DATE : 09/01/2026
Key Details
Sold Price $195,000
Property Type Condo
Sub Type Condominium
Listing Status Sold
Purchase Type For Sale
Square Footage 1,406 sqft
Price per Sqft $138
Subdivision Sherman Meadows
MLS Listing ID 26000100
Sold Date 09/01/26
Style Traditional
Bedrooms 2
Full Baths 2
Half Baths 1
HOA Fees $300/mo
Year Built 1998
Annual Tax Amount $2,363
Property Sub-Type Condominium
Property Description
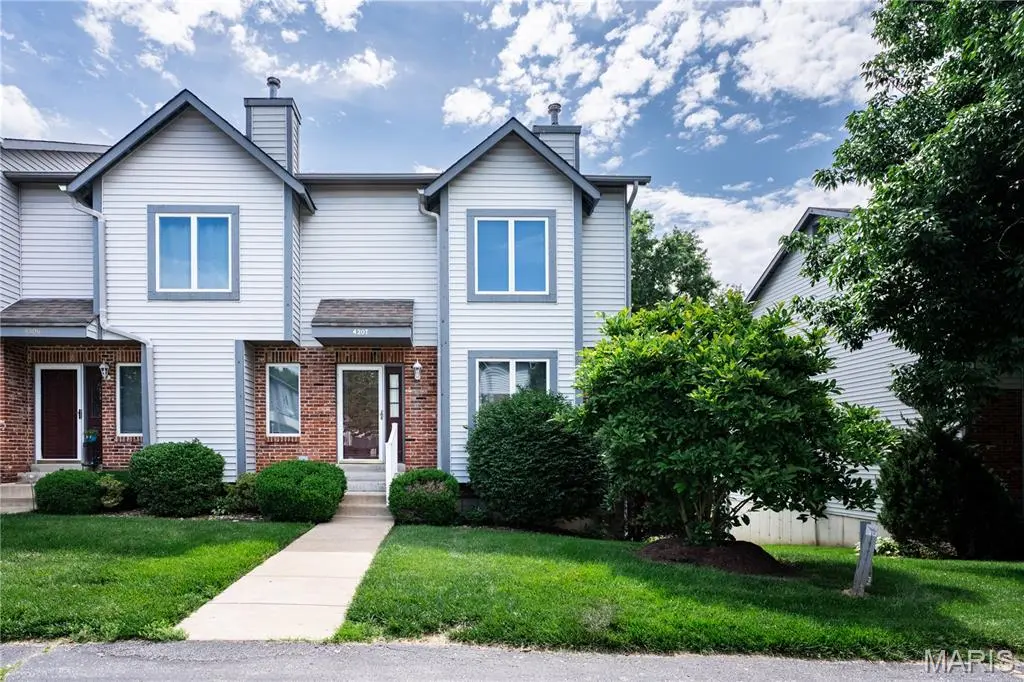
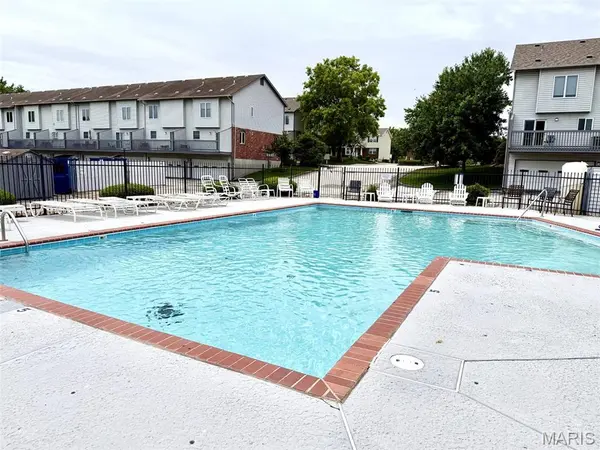
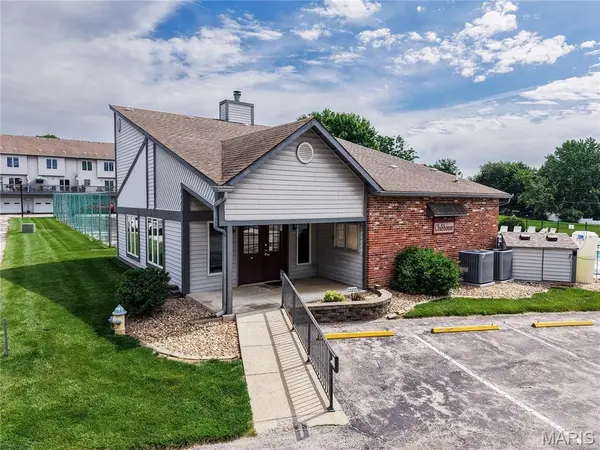
Great New Price! Welcome to 4207 Sherman Park Drive, in desirable Sherman Meadows! Fabulous End Unit townhome has been well maintained & is ready for your personal touches! Great floor plan features 2 nice size Bedrooms & 2.5 Baths in the heart of St. Charles, quick to amenities, shopping, dining & highways! Neighborhood amenities include community pool perfect for enjoying Missouri summers, tennis and clubhouse. Thoughtfully designed floor plan for easy living Main Floor features: a spacious living room, wet bar, powder room, Main Floor Laundry, inviting kitchen & breakfast room opening to a private deck perfect for relaxing. Upstairs features a lovely primary bedroom and bath and a secondary bedroom & hall full bath. Enjoy the convenience of a 2-car attached garage and storage area. Washer, Dryer & Kitchen Refrig included.
Location
State MO
County St. Charles
Area 411 - Francis Howell North
Rooms
Basement Concrete, Partial, Storage Space, Unfinished
Interior
Interior Features Entrance Foyer, Storage, Vaulted Ceiling(s), Walk-In Closet(s), Wet Bar
Heating Forced Air
Cooling Ceiling Fan(s), Central Air
Flooring Carpet, Vinyl
Fireplace N
Appliance Dishwasher, Dryer, Microwave, Free-Standing Electric Range, Washer
Laundry Main Level
Exterior
Parking Features true
Garage Spaces 2.0
Pool Community
Utilities Available Electricity Connected
Amenities Available Pool, Tennis Court(s)
View Y/N No
Private Pool false
Building
Lot Description Level, Other
Story 2
Sewer Public Sewer
Water Public
Level or Stories Two
Structure Type Brick Veneer,Vinyl Siding
Schools
Elementary Schools Harvest Ridge Elem.
Middle Schools Barnwell Middle
High Schools Francis Howell North High
School District Francis Howell R-Iii
Others
HOA Fee Include Clubhouse,Common Area Maintenance,Exterior Maintenance,Pool Maintenance,Pool,Snow Removal,Trash
Acceptable Financing Cash, Conventional
Listing Terms Cash, Conventional
Special Listing Condition Standard
Read Less Info
Want to know what your home might be worth? Contact us for a FREE valuation!

Our team is ready to help you sell your home for the highest possible price ASAP
Bought with Jennie Larsen
Nearby Locations

"My job is to find and attract mastery-based agents to the office, protect the culture, and make sure everyone is happy! "