


$355,000
$359,900
1.4%For more information regarding the value of a property, please contact us for a free consultation.
2 Beds
2 Baths
1,257 SqFt
SOLD DATE : 08/31/2026
Key Details
Sold Price $355,000
Property Type Condo
Sub Type Condominium
Listing Status Sold
Purchase Type For Sale
Square Footage 1,257 sqft
Price per Sqft $282
Subdivision Justus Pointe Condo - Second
MLS Listing ID 26013983
Sold Date 08/31/26
Style Garden,Low/1-2,Ranch,Traditional
Bedrooms 2
Full Baths 2
HOA Fees $410/mo
Year Built 2007
Annual Tax Amount $3,369
Property Sub-Type Condominium
Property Description
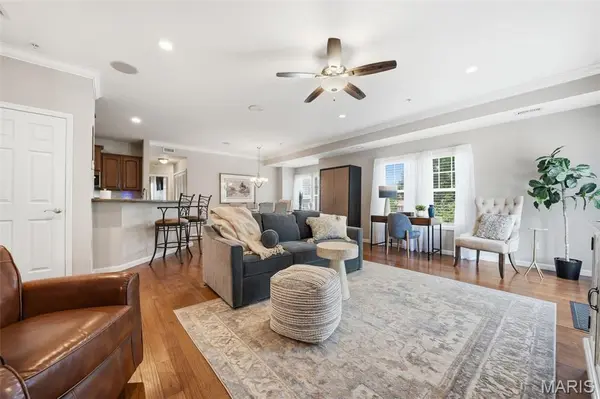
Just completed refresh! This premium main-floor end unit was the original display model and has been lovingly maintained by its sole owner. The interior is nicely appointed with gorgeous wood flooring, 9' ceilings, upgraded multilevel cabinets, granite surfaces, stainless appliances, ceramic backsplash, breakfast bar, main floor laundry, crown molding, recessed lighting and speakers, top of the line fixtures, and newer luxury carpeting in bedrooms. Primary bedroom ensuite full bath with double bowl adult height vanity, seated shower, new flooring, fixtures and mirrors also a walk-in closet with built in shelving and storage. 2nd bedroom is adjacent to the other full bath that also has ceramic tile surround and flooring. There 2 car tandem garage parking plus available guest spaces. Enjoy pictorial wooded views from the dining room bay window and living room or spend time relaxing on the private no-step patio. Stroll a few yards to visit the community pool, scenic lake, fountain, trails, restaurants, YMCA, walking paths, Chesterfield Amphitheater, Chesterfield Family Aquatic Center and the new Downtown Chesterfield development. Has always been a pet free home!
Location
State MO
County St. Louis
Area 167 - Parkway Central
Rooms
Basement Concrete, Interior Entry, Storage Space, Unfinished, Walk-Out Access
Main Level Bedrooms 2
Interior
Interior Features Breakfast Bar, Built-in Features, Ceiling Fan(s), Crown Molding, Custom Cabinetry, Double Vanity, Entrance Foyer, Granite Counters, High Ceilings, Open Floorplan, Recessed Lighting, Separate Dining, Shower, Sound System, Special Millwork, Storage, Walk-In Closet(s), Wired for Sound
Heating Electric, Forced Air
Cooling Ceiling Fan(s), Central Air, Electric, Exhaust Fan
Flooring Carpet, Hardwood
Fireplace N
Appliance Stainless Steel Appliance(s), Dishwasher, Disposal, Dryer, Exhaust Fan, Microwave, Range Hood, Electric Range, Refrigerator, Free-Standing Refrigerator, Washer, Washer/Dryer, Electric Water Heater
Laundry Electric Dryer Hookup, In Hall, Inside, Laundry Closet, Main Level, In Unit, Washer Hookup
Exterior
Exterior Feature Lighting, No Step Entry, Private Entrance
Parking Features true
Garage Spaces 2.0
Pool In Ground, Outdoor Pool
Utilities Available Electricity Connected, Sewer Connected, Water Connected
Amenities Available Association Management, Clubhouse, Common Ground, Lake, Parking, Pool, Trail(s)
View Y/N Yes
View Trees/Woods
Private Pool false
Building
Lot Description Adjoins Common Ground, Adjoins Wooded Area, Close to Clubhouse, Cul-De-Sac, Landscaped, Near Public Transit, Some Trees
Story 1
Sewer Public Sewer
Water Public
Level or Stories One
Structure Type Stone,Stone Veneer,Vinyl Siding
Schools
Elementary Schools Shenandoah Valley Elem.
Middle Schools Central Middle
High Schools Parkway Central High
School District Parkway C-2
Others
HOA Fee Include Clubhouse,Maintenance Grounds,Maintenance Parking/Roads,Repairs,Common Area Maintenance,Exterior Maintenance,Pool Maintenance,Management,Pest Control,Pool,Roof,Sewer,Snow Removal,Trash,Water
Ownership Private
Acceptable Financing Cash, Conventional
Listing Terms Cash, Conventional
Special Listing Condition Standard
Read Less Info
Want to know what your home might be worth? Contact us for a FREE valuation!

Our team is ready to help you sell your home for the highest possible price ASAP
Bought with Beverly Lacueva
Nearby Locations

"My job is to find and attract mastery-based agents to the office, protect the culture, and make sure everyone is happy! "