




$476,000
$425,000
12.0%For more information regarding the value of a property, please contact us for a free consultation.
4 Beds
3 Baths
2,340 SqFt
SOLD DATE : 08/31/2026
Key Details
Sold Price $476,000
Property Type Single Family Home
Sub Type Single Family Residence
Listing Status Sold
Purchase Type For Sale
Square Footage 2,340 sqft
Price per Sqft $203
Subdivision Fleur Du Bois
MLS Listing ID 25042005
Sold Date 08/31/26
Style Ranch
Bedrooms 4
Full Baths 3
HOA Fees $58/ann
Year Built 1981
Annual Tax Amount $5,686
Acres 3.45
Lot Dimensions 311x435x357x471
Property Sub-Type Single Family Residence
Property Description
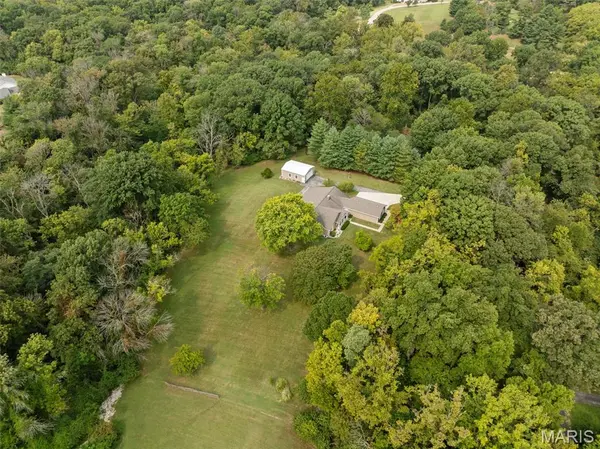
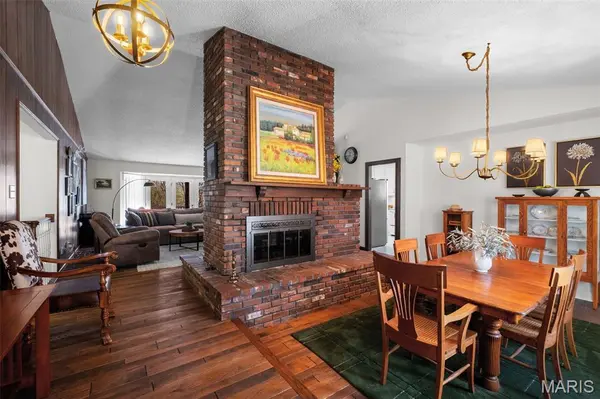
A beautiful and very spacious 4 bed, 3 bath, 2,300 sq ft ranch home on 3.45 acres in the highly desirable Fleur Du Bois Estates that any family can enjoy. This well maintained home offers an open floor plan with great lighting, high ceilings and a fireplace as the living room centerpiece. Discover the kitchen with granite countertops, enjoy a breakfast in the nook or step outside on the deck to enjoy the breeze. The oversized 3 car garage connects to the foyer and the main laundry area. Primary bedroom features his/hers sinks, an oversized shower with extra closet space, main level features 3 additional sizable bedrooms with a full bathroom. Lower level offers a large recreation area, a bar and full bathroom, great for entertaining guests. Additionally there's an utility area with a lower level garage. Outside you'll find a large detached 2 car garage perfect for extra storage, additional parking with amazing views of the 3+ acres. Great location with privacy, close to shopping, schools and parks. This gem won't last long, schedule a showing today!
Location
State MO
County St. Louis
Area 47 - Hazelwood Central
Rooms
Basement 8 ft + Pour
Main Level Bedrooms 4
Interior
Interior Features Ceiling Fan(s), Eat-in Kitchen, Open Floorplan, Pantry, Storage, Workshop/Hobby Area
Heating Electric
Cooling Central Air
Flooring Carpet, Hardwood
Fireplaces Number 1
Fireplaces Type Wood Burning
Fireplace Y
Appliance Dishwasher, Exhaust Fan, Built-In Electric Oven, Range Hood, Refrigerator, Washer/Dryer, Water Heater
Laundry Laundry Room, Main Level
Exterior
Parking Features true
Garage Spaces 4.0
Utilities Available None
View Y/N No
Private Pool false
Building
Story 1
Sewer Public Sewer
Water Public
Level or Stories One
Schools
Elementary Schools Barrington Elem.
Middle Schools North Middle
High Schools Hazelwood Central High
School District Hazelwood
Others
HOA Fee Include Maintenance Parking/Roads,Snow Removal
Acceptable Financing Cash, Conventional, FHA, VA Loan
Listing Terms Cash, Conventional, FHA, VA Loan
Read Less Info
Want to know what your home might be worth? Contact us for a FREE valuation!

Our team is ready to help you sell your home for the highest possible price ASAP
Bought with Saundra Pogrelis
Nearby Locations

"My job is to find and attract mastery-based agents to the office, protect the culture, and make sure everyone is happy! "