


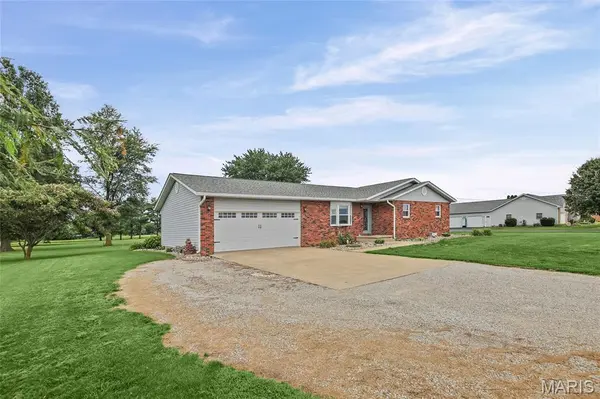


$325,679
$290,000
12.3%For more information regarding the value of a property, please contact us for a free consultation.
3 Beds
2 Baths
1,512 SqFt
SOLD DATE : 08/31/2026
Key Details
Sold Price $325,679
Property Type Single Family Home
Sub Type Single Family Residence
Listing Status Sold
Purchase Type For Sale
Square Footage 1,512 sqft
Price per Sqft $215
MLS Listing ID 26045848
Sold Date 08/31/26
Style Ranch
Bedrooms 3
Full Baths 2
Year Built 1989
Annual Tax Amount $4,065
Lot Size 2.000 Acres
Acres 2.0
Lot Dimensions 196x401x191x402
Property Sub-Type Single Family Residence
Property Description
Welcome to 12941 Daiber Rd. in Highland, a 3 bedroom, 2 bath ranch offering 1,510 sq ft on the main level and a fantastic 2-acre setting in a highly sought-after neighborhood. The home features a comfortable main-level layout with convenient main-floor laundry, a spacious primary suite with walk-in closet, and plenty of room to spread out.
The lower level offers several versatile rooms with a finished feel, including a finished ceiling and painted concrete walls, making it ideal for hobbies, recreation, storage, a home gym, or future customization. Outside, enjoy the space and privacy of 2 acres while still being located in one of Highland's desirable areas. A new roof in 2025 adds peace of mind for the next owner. Schedule your showing today and don't miss out on this rare one!
Location
State IL
County Madison
Rooms
Basement 8 ft + Pour
Main Level Bedrooms 3
Interior
Heating Forced Air
Cooling Central Air
Fireplace N
Appliance Stainless Steel Appliance(s), Dishwasher, Microwave, Gas Range, Free-Standing Refrigerator, Washer/Dryer
Exterior
Parking Features true
Garage Spaces 2.0
Utilities Available Cable Available, Electricity Connected, Water Connected
View Y/N No
Roof Type Architectural Shingle
Building
Lot Description Back Yard, Close to Clubhouse
Story 1
Sewer Septic Tank
Water Public
Level or Stories One
Structure Type Brick
Schools
Elementary Schools Highland Dist 5
Middle Schools Highland Dist 5
High Schools Highland
School District Highland Dist 5
Others
Acceptable Financing Cash, Contract, Conventional, FHA, VA Loan
Listing Terms Cash, Contract, Conventional, FHA, VA Loan
Special Listing Condition Standard
Read Less Info
Want to know what your home might be worth? Contact us for a FREE valuation!

Our team is ready to help you sell your home for the highest possible price ASAP
Bought with David Cole
Nearby Locations

"My job is to find and attract mastery-based agents to the office, protect the culture, and make sure everyone is happy! "