



$645,000
$650,000
0.8%For more information regarding the value of a property, please contact us for a free consultation.
4 Beds
4 Baths
2,828 SqFt
SOLD DATE : 07/22/2026
Key Details
Sold Price $645,000
Property Type Single Family Home
Sub Type Single Family Residence
Listing Status Sold
Purchase Type For Sale
Square Footage 2,828 sqft
Price per Sqft $228
Subdivision Main Street Crossing Two
MLS Listing ID 25080567
Sold Date 07/22/26
Style Traditional
Bedrooms 4
Full Baths 3
Half Baths 1
HOA Fees $27/Semi-Annually
Year Built 2021
Annual Tax Amount $7,647
Lot Size 5,924 Sqft
Acres 0.136
Lot Dimensions 50x118
Property Sub-Type Single Family Residence
Property Description
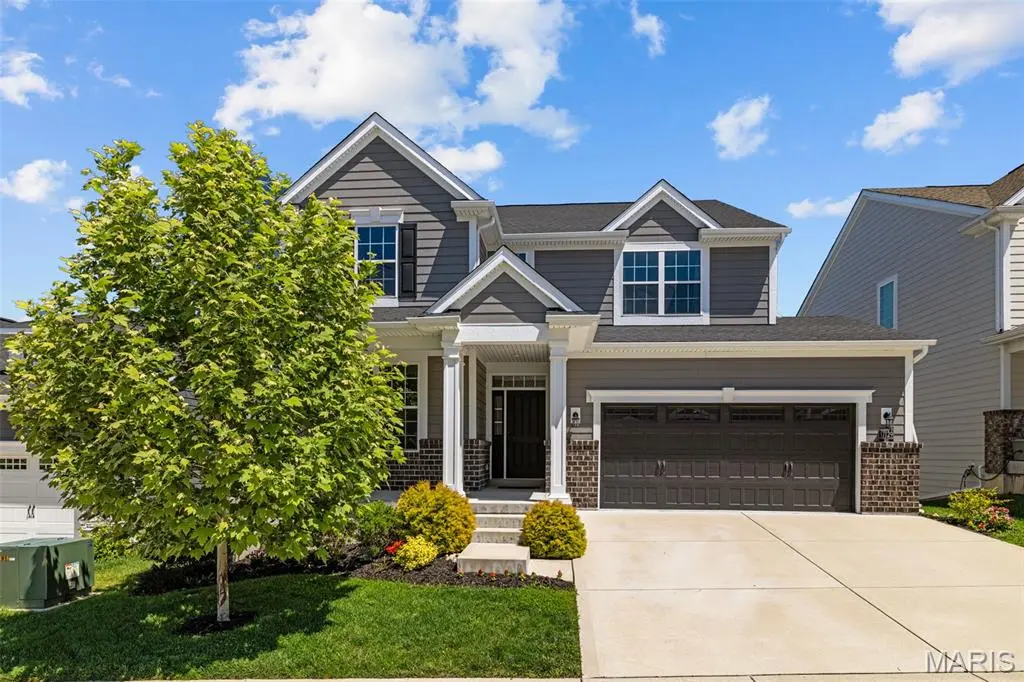
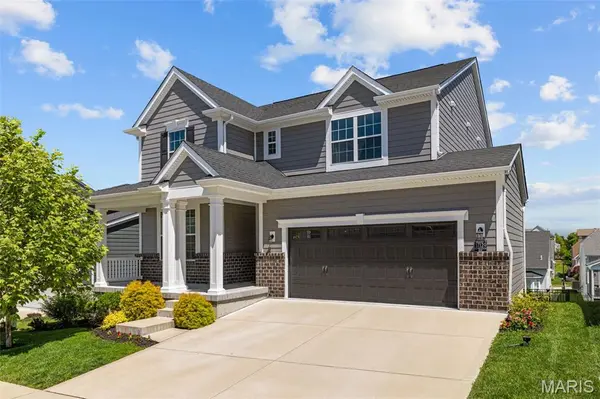
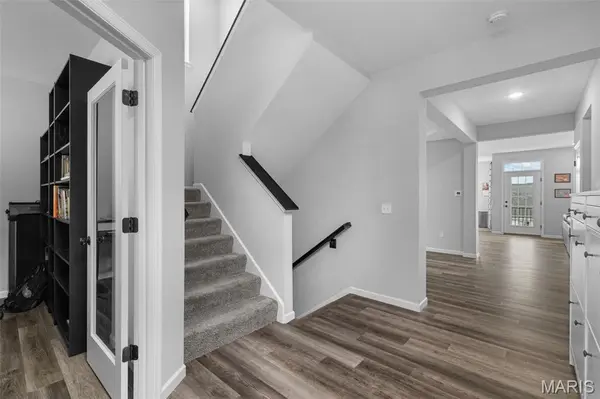
Welcome to this beautiful 2-story in the heart of Wildwood! Built in 2021, you'll have the peace of mind of newer construction in a wonderful community. Walk or bike to Wildwood Town Center, Wildwood Community Park, Wildwood Square, West Ridge Center, Good News Brewing and the new Village Green's park, playground and amphitheater. You'll have great curb appeal with landscaping, brick accents, James Hardie Plank siding, and a large covered porch leading you inside. The foyer opens to the enclosed office/flex room and open layout of the main living space that's perfect for hosting gatherings or everyday family living. You'll love the abundance of natural light and waterproof, durable luxury vinyl plank flooring throughout. The dining room features a tray ceiling and is open to the living room and kitchen. You'll love the large center island w/breakfast bar, granite counters, black stainless steel appliances, 42" cabinets, black fixtures, and stylish Kichler light fixtures. Off the kitchen is the breakfast room and spacious living room with a cozy gas fireplace. 9-foot ceilings, transoms above the exterior doors, and plenty of windows give a bright, airy feel to the space. A half bath w/pedestal sink, mud room, and laundry w/utility sink completes the main level. Upstairs is an open-air loft, three bedrooms, two full bathrooms, plus a beautiful primary suite with a tray ceiling, walk-in closet, and showstopper bathroom featuring two separate vanities with granite counters, and an upgraded luxury tile-surround shower with dual shower heads. The walk-out basement has rough-ins for a full bath and a window for a possible bedroom, plus space for a rec room and plenty of storage. With the option to enclose the loft as a 5th bedroom and a finished basement, the home could easily become a 6 bedroom/4.5 bathroom to accommodate your growing family or space needs. Plus a larger 75 gallon water heater can keep up with your expansion, easily providing hot water to all 3 current bathrooms and more. Enjoy sunset views on the deck overlooking the fenced backyard or relax on the covered patio. In a great location moments from Rockwood Schools, I-44, Babler State Park, and Rockwoods Reservation, this home is one you won't want to miss!
Location
State MO
County St. Louis
Area 346 - Eureka
Rooms
Basement Concrete, Full, Unfinished, Walk-Out Access
Interior
Interior Features Breakfast Bar, Breakfast Room, Ceiling Fan(s), Coffered Ceiling(s), Custom Cabinetry, Double Vanity, Entrance Foyer, Granite Counters, High Ceilings, Kitchen Island, Separate Dining, Shower, Tub, Walk-In Closet(s)
Heating Dual Fuel/Off Peak, Forced Air, Natural Gas
Cooling Central Air, Dual, Electric, Zoned
Flooring Carpet, Luxury Vinyl
Fireplaces Number 1
Fireplaces Type Gas, Living Room
Fireplace Y
Appliance Stainless Steel Appliance(s), Dishwasher, Disposal, Dryer, Ice Maker, Microwave, Gas Oven, Gas Range, Washer
Laundry Main Level
Exterior
Exterior Feature Balcony
Parking Features true
Garage Spaces 2.0
Fence Back Yard
Amenities Available None
View Y/N No
Building
Lot Description Back Yard, Front Yard
Story 2
Sewer Public Sewer
Water Public
Level or Stories Two
Structure Type Brick,HardiPlank Type
Schools
Elementary Schools Pond Elem.
Middle Schools Wildwood Middle
High Schools Eureka Sr. High
School District Rockwood R-Vi
Others
HOA Fee Include Common Area Maintenance,Snow Removal
Acceptable Financing Cash, Conventional, FHA, VA Loan
Listing Terms Cash, Conventional, FHA, VA Loan
Special Listing Condition Standard
Read Less Info
Want to know what your home might be worth? Contact us for a FREE valuation!

Our team is ready to help you sell your home for the highest possible price ASAP
Bought with Alison Edwards
Nearby Locations

"My job is to find and attract mastery-based agents to the office, protect the culture, and make sure everyone is happy! "