



$715,000
$650,000
10.0%For more information regarding the value of a property, please contact us for a free consultation.
4 Beds
4 Baths
2,981 SqFt
SOLD DATE : 07/17/2026
Key Details
Sold Price $715,000
Property Type Single Family Home
Sub Type Single Family Residence
Listing Status Sold
Purchase Type For Sale
Square Footage 2,981 sqft
Price per Sqft $239
Subdivision Chesterfield Farms Two
MLS Listing ID 26030795
Sold Date 07/17/26
Style Traditional
Bedrooms 4
Full Baths 3
Half Baths 1
HOA Fees $60/ann
Year Built 1994
Annual Tax Amount $6,053
Lot Size 8,276 Sqft
Acres 0.19
Property Sub-Type Single Family Residence
Property Description
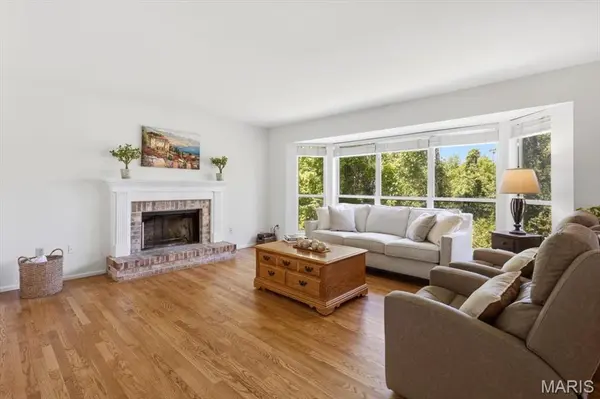
Showings start on Friday 5/22/2026. Absolutely Charming House! Location! Privacy! Updates! Such a unique opportunity with 3 levels of living space, bright house with a gorgeous view of the trees, leveled backyard, which is available in the desired Chesterfield Farms! Quiet street! So many high-end quality updates: new roof, newer siding, newer garage door, windows, just refinished beautiful wood floors, new carpeting, newer HVAC, new stunning quartz countertops, elegant new light fixtures, freshly painted, and more. The open floor plan transitions beautifully from family room to the breakfast room to the kitchen – all backing up to the splendid view of peaceful nature! So unique for this highly desired subdivision! The large kitchen with a big central island and quartz countertops is perfect and ready for a chef with many cabinets and pantry!! The main level is completed with living room, dining room, powder and laundry room.
The 2nd floor offers 4 big bedrooms. Primary Suite showcases unique privacy with the view of the trees! Another 3 big bedrooms and full bathroom complete 2nd level.
Enjoy the privacy on the special designed and sturdy deck ready for the sunroom if desired. The walk-out lower level with additional windows is so abundant with natural light that it feels like you are on the main level; wet bar and full bathroom - perfect for entertainment.
Fantastic subdivision with swimming pool, tennis court and a club house. Walking distance to the elementary school, minutes to hwy 64, aquapark, playgrounds, parks, shopping centers and restaurants. Desired schools!
Location
State MO
County St. Louis
Area 348 - Marquette
Rooms
Basement Bathroom, Partially Finished, Sump Pump, Walk-Out Access
Interior
Heating Natural Gas
Cooling Central Air
Fireplaces Number 1
Fireplaces Type Family Room, Wood Burning
Fireplace Y
Exterior
Parking Features true
Garage Spaces 2.0
Utilities Available Cable Connected, Electricity Connected, Natural Gas Connected, Sewer Connected, Water Connected
Amenities Available Clubhouse, Pool, Tennis Court(s)
View Y/N Yes
View Trees/Woods
Building
Lot Description Adjoins Wooded Area, Back Yard, Level, Private, Views
Story 2
Sewer Public Sewer
Water Public
Level or Stories Two
Structure Type HardiPlank Type
Schools
Elementary Schools Wild Horse Elem.
Middle Schools Crestview Middle
High Schools Marquette Sr. High
School District Rockwood R-Vi
Others
HOA Fee Include Clubhouse,Maintenance Grounds,Pool,Recreational Facilities
Ownership Private
Acceptable Financing Cash, Conventional
Listing Terms Cash, Conventional
Special Listing Condition Standard
Read Less Info
Want to know what your home might be worth? Contact us for a FREE valuation!

Our team is ready to help you sell your home for the highest possible price ASAP
Bought with Izzy Knoebel
Nearby Locations

"My job is to find and attract mastery-based agents to the office, protect the culture, and make sure everyone is happy! "