




$385,000
$349,900
10.0%For more information regarding the value of a property, please contact us for a free consultation.
3 Beds
3 Baths
1,568 SqFt
SOLD DATE : 06/29/2026
Key Details
Sold Price $385,000
Property Type Single Family Home
Sub Type Single Family Residence
Listing Status Sold
Purchase Type For Sale
Square Footage 1,568 sqft
Price per Sqft $245
Subdivision Wild Valley Farms
MLS Listing ID 26029785
Sold Date 06/29/26
Style Cabin
Bedrooms 3
Full Baths 3
HOA Fees $41/ann
Year Built 1990
Annual Tax Amount $2,287
Lot Size 4.840 Acres
Acres 4.84
Lot Dimensions 4.84
Property Sub-Type Single Family Residence
Property Description
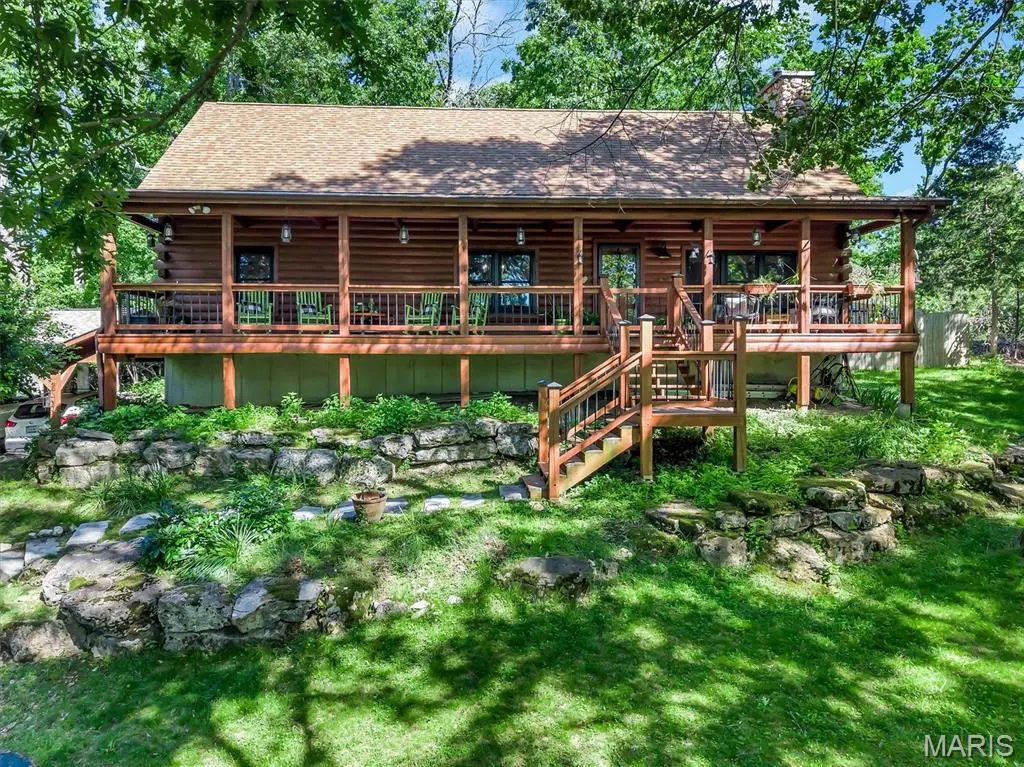
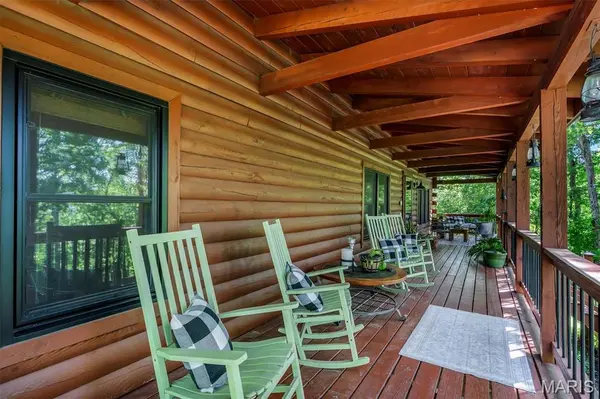
Discover a lifestyle of comfort and character at 2838 Wild Ridge Drive, a well-maintained private estate complete with large covered porch. This attractive log cabin style property offers a unique blend of rustic charm and modern amenities, promising a tranquil retreat. The kitchen is a culinary delight, featuring sophisticated granite counters, a distinctive wood wall, and a custom range hood that speaks to both form and function. In the living room, a high, vaulted wood ceiling & stone fireplace creates an expansive and inviting atmosphere, perfect for relaxation or entertaining. One of the bathrooms offers the luxury of a double vanity and a walk-in shower, complemented by a charming wood ceiling. A bedroom also benefits from the warmth and character of a wood ceiling. Beyond the interiors, a private yard awaits, complete with an inviting outdoor dining area, a spacious patio, a covered deck, and a welcoming porch, all designed for seamless indoor-outdoor living. Experience the allure of this exceptional property firsthand; schedule your private viewing today.
Location
State MO
County Jefferson
Area 392 - Northwest
Rooms
Basement Concrete, Full, Sleeping Area, Walk-Out Access
Main Level Bedrooms 2
Interior
Interior Features Breakfast Room, Cathedral Ceiling(s), Custom Cabinetry
Heating Forced Air, Propane
Cooling Central Air, Electric
Fireplaces Number 1
Fireplaces Type Great Room, Wood Burning
Fireplace Y
Appliance Dishwasher, Disposal, Microwave, Oven, Water Heater
Laundry Laundry Room
Exterior
Parking Features true
Utilities Available Electricity Available, Propane
Amenities Available Common Ground
View Y/N Yes
View Park/Greenbelt, Trees/Woods
Roof Type Architectural Shingle
Private Pool false
Building
Lot Description Back Yard, Front Yard, Natural Foliage, Secluded, Some Trees
Story 1.5
Sewer Septic Tank
Water Public
Level or Stories One and One Half
Structure Type Cedar
Schools
Elementary Schools High Ridge Elem.
Middle Schools Northwest Valley School
High Schools Northwest High
School District Northwest R-I
Others
HOA Fee Include Common Area Maintenance
Ownership Private
Acceptable Financing Cash, Conventional, FHA, VA Loan
Listing Terms Cash, Conventional, FHA, VA Loan
Special Listing Condition Standard
Read Less Info
Want to know what your home might be worth? Contact us for a FREE valuation!

Our team is ready to help you sell your home for the highest possible price ASAP
Bought with Caroline Carollo
Nearby Locations

"My job is to find and attract mastery-based agents to the office, protect the culture, and make sure everyone is happy! "