



$280,000
$279,000
0.4%For more information regarding the value of a property, please contact us for a free consultation.
3 Beds
2 Baths
1,814 SqFt
SOLD DATE : 05/07/2026
Key Details
Sold Price $280,000
Property Type Single Family Home
Sub Type Single Family Residence
Listing Status Sold
Purchase Type For Sale
Square Footage 1,814 sqft
Price per Sqft $154
Subdivision Lakeland Hills Estates
MLS Listing ID 26017567
Sold Date 05/07/26
Style Ranch
Bedrooms 3
Full Baths 2
Year Built 1974
Annual Tax Amount $4,230
Lot Size 0.270 Acres
Acres 0.27
Lot Dimensions 100 x 120
Property Sub-Type Single Family Residence
Property Description
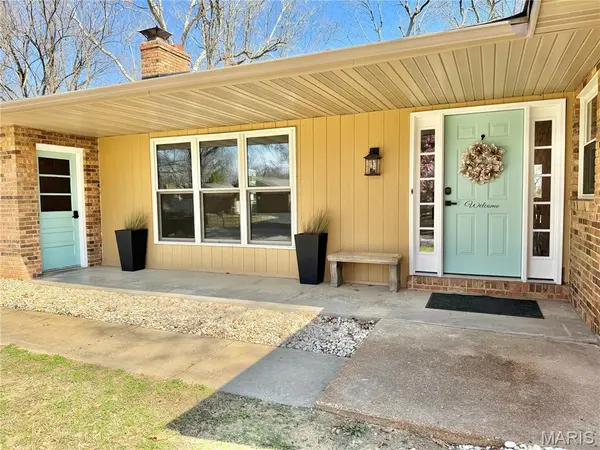
Renovation Alert: Stunning All-Brick Home with Modern Farmhouse Flair!
This bright & open gem has been completely updated to offer the perfect blend of modern style and functionality.
Step inside to find an incredible bright and open kitchen designed for families or entertaining. It features crisp new cabinets, elegant quartz countertops, a stylish new backsplash, and a full suite of new stainless steel appliances. The designer touch continues with farm house lighting and new luxury vinyl flooring.
A generous-sized, modern primary bedroom has a spa-like ensuite features including a double vanity and whirlpool tub. The additional two bedrooms offer the cozy comfort of new carpet and generously sized closets; they share a renovated bathroom with double sink vanity.
The living room has a wood burning fireplace with original hardwood floors flowing openly to the dining room.
A Dedicated laundry area includes a new washer and dryer set and plenty of storage.
Major Upgrades (Peace of Mind): New Roof, New Furnace, New AC, New Water Heater, New Insulated Garage Door, New Gutters, Soffit, and Fascia!.
Enjoy the Outdoor Living with a Huge, fully fenced backyard, perfect for entertaining, pets, or outdoor activities.
Convenient Location; This charming all-brick home in the heart Fairview Heights offers a perfect blend of classic exterior appeal and modern updates, situated on a quiet cul-de-sac. Enjoy unparalleled convenience to shopping, dining, and entertainment, combining peaceful living with easy access to amenities—an opportunity not to be missed.
Home has been city inspected, is compliant and ready for occupancy permit.
Agent interest.
Location
State IL
County St. Clair
Rooms
Basement Crawl Space
Main Level Bedrooms 3
Interior
Interior Features Ceiling Fan(s), Dining/Living Room Combo, Double Vanity, Entrance Foyer, Pantry, Solid Surface Countertop(s)
Heating Electric
Cooling Ceiling Fan(s), Central Air
Flooring Carpet, Combination, Hardwood, Luxury Vinyl
Fireplaces Number 1
Fireplaces Type Living Room, Masonry, See Remarks
Fireplace Y
Appliance Stainless Steel Appliance(s), Dishwasher, Disposal, Dryer, Microwave, Free-Standing Electric Range, Refrigerator, Washer, Electric Water Heater
Laundry Main Level
Exterior
Parking Features true
Garage Spaces 2.0
Fence Back Yard, Chain Link, Fenced, Wood
Utilities Available Cable Available, Electricity Connected, Sewer Connected, Underground Utilities, Water Connected
View Y/N No
Roof Type Architectural Shingle
Private Pool false
Building
Lot Description Back Yard, Level
Story 1
Sewer Public Sewer
Water Public
Level or Stories One
Structure Type Brick
Schools
Elementary Schools Pontiac-W Holliday Dist 105
Middle Schools Pontiac-W Holliday Dist 105
High Schools Belleville High School-East
School District Pontiac-W Holliday Dist 105
Others
Acceptable Financing Cash, Conventional, FHA, VA Loan
Listing Terms Cash, Conventional, FHA, VA Loan
Special Listing Condition Standard
Read Less Info
Want to know what your home might be worth? Contact us for a FREE valuation!

Our team is ready to help you sell your home for the highest possible price ASAP
Bought with LaPorchia Gates
Nearby Locations

"My job is to find and attract mastery-based agents to the office, protect the culture, and make sure everyone is happy! "