



$337,000
$330,000
2.1%For more information regarding the value of a property, please contact us for a free consultation.
3 Beds
3 Baths
2,208 SqFt
SOLD DATE : 04/30/2026
Key Details
Sold Price $337,000
Property Type Single Family Home
Sub Type Single Family Residence
Listing Status Sold
Purchase Type For Sale
Square Footage 2,208 sqft
Price per Sqft $152
Subdivision Fox Creek 6Th Add
MLS Listing ID 26012887
Sold Date 04/30/26
Style Ranch
Bedrooms 3
Full Baths 2
Half Baths 1
Year Built 2000
Annual Tax Amount $6,432
Lot Size 0.390 Acres
Acres 0.39
Property Sub-Type Single Family Residence
Property Description
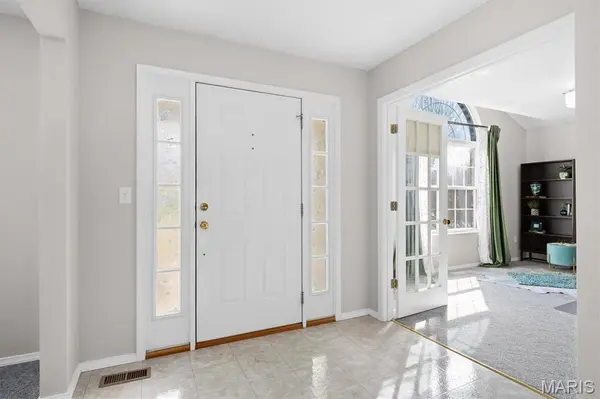
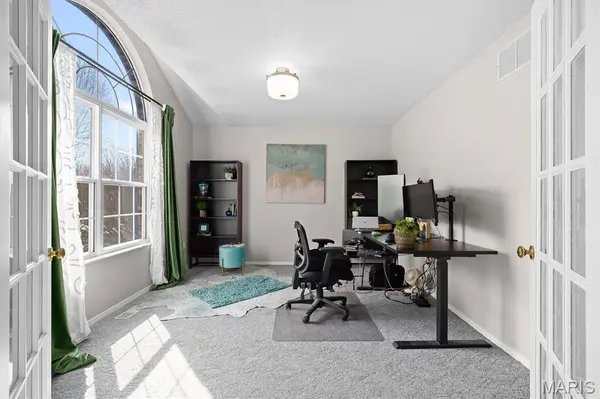
Located in the heart of Fairview Heights, this impressive 3 BR, 2.5BA ranch offers 2,200 sq ft of main-floor living on a spacious corner lot at the intersection of two cul-de-sacs. Striking curb appeal welcomes you into a large foyer that opens to a versatile office or sitting room with French doors. A separate dining room provides excellent entertaining space, while the living room features a vaulted ceiling, 10' bay window, and wood-burning fireplace. The kitchen offers abundant cabinetry, pantry, breakfast nook, convenient half bath, and sliding doors leading to a covered patio. A divided floor plan places the tranquil primary suite privately away from the secondary bedrooms, complete with a jetted tub, 48" shower, and oversized vanity. On the opposite side of the home, two well-appointed bedrooms and a refreshed hallway bathroom complete the main floor. Additionally, the home offers a main-floor laundry room for added convenience. A full unfinished basement—with egress windows and plumbing rough-ins—adds exceptional future potential for additional living space. Recent updates include a new furnace, new water heater, fresh interior and exterior paint, updated lighting in select rooms & refreshed landscaping, Located near schools, parks, Scott Air Force Base, with easy access to St. Louis, dining, and shopping. Don't miss your opportunity to own this incredible home!
Location
State IL
County St. Clair
Rooms
Basement Bath/Stubbed, Egress Window, Full, Interior Entry, Radon Mitigation, Sump Pump, Unfinished
Main Level Bedrooms 3
Interior
Interior Features Breakfast Bar, Ceiling Fan(s), Eat-in Kitchen, Entrance Foyer, Open Floorplan, Pantry, Separate Dining, Soaking Tub, Solid Surface Countertop(s), Walk-In Closet(s)
Heating Forced Air, Natural Gas
Cooling Ceiling Fan(s), Central Air, Electric
Flooring Carpet, Vinyl
Fireplaces Number 1
Fireplaces Type Living Room, Wood Burning
Fireplace Y
Appliance Dishwasher, Disposal, Electric Oven, Electric Range, Refrigerator, Gas Water Heater
Exterior
Exterior Feature Entry Steps/Stairs
Parking Features true
Garage Spaces 2.0
Fence None
Utilities Available Cable Connected, Electricity Connected, Natural Gas Connected, Sewer Connected, Underground Utilities, Water Connected
View Y/N Yes
View Neighborhood
Roof Type Architectural Shingle
Building
Lot Description Back Yard, Corner Lot, Cul-De-Sac, Front Yard, Landscaped, Near Golf Course, Near Park, Near Public Transit
Story 1
Sewer Public Sewer
Water Public
Level or Stories One
Structure Type Brick Veneer,Stone Veneer,Vinyl Siding
Schools
Elementary Schools Pontiac-W Holliday Dist 105
Middle Schools Pontiac-W Holliday Dist 105
High Schools Belleville High School-East
School District Pontiac-W Holliday Dist 105
Others
Ownership Private
Acceptable Financing Cash, Conventional, FHA, VA Loan
Listing Terms Cash, Conventional, FHA, VA Loan
Special Listing Condition Standard
Read Less Info
Want to know what your home might be worth? Contact us for a FREE valuation!

Our team is ready to help you sell your home for the highest possible price ASAP
Bought with Jackie Roach
Nearby Locations

"My job is to find and attract mastery-based agents to the office, protect the culture, and make sure everyone is happy! "