



$330,000
$325,000
1.5%For more information regarding the value of a property, please contact us for a free consultation.
4 Beds
3 Baths
1,620 SqFt
SOLD DATE : 12/15/2025
Key Details
Sold Price $330,000
Property Type Single Family Home
Sub Type Single Family Residence
Listing Status Sold
Purchase Type For Sale
Square Footage 1,620 sqft
Price per Sqft $203
Subdivision Bridlecrest 02
MLS Listing ID 25074178
Sold Date 12/15/25
Style Ranch
Bedrooms 4
Full Baths 3
HOA Fees $20/ann
Year Built 2001
Annual Tax Amount $2,614
Lot Size 10,890 Sqft
Acres 0.25
Property Sub-Type Single Family Residence
Property Description
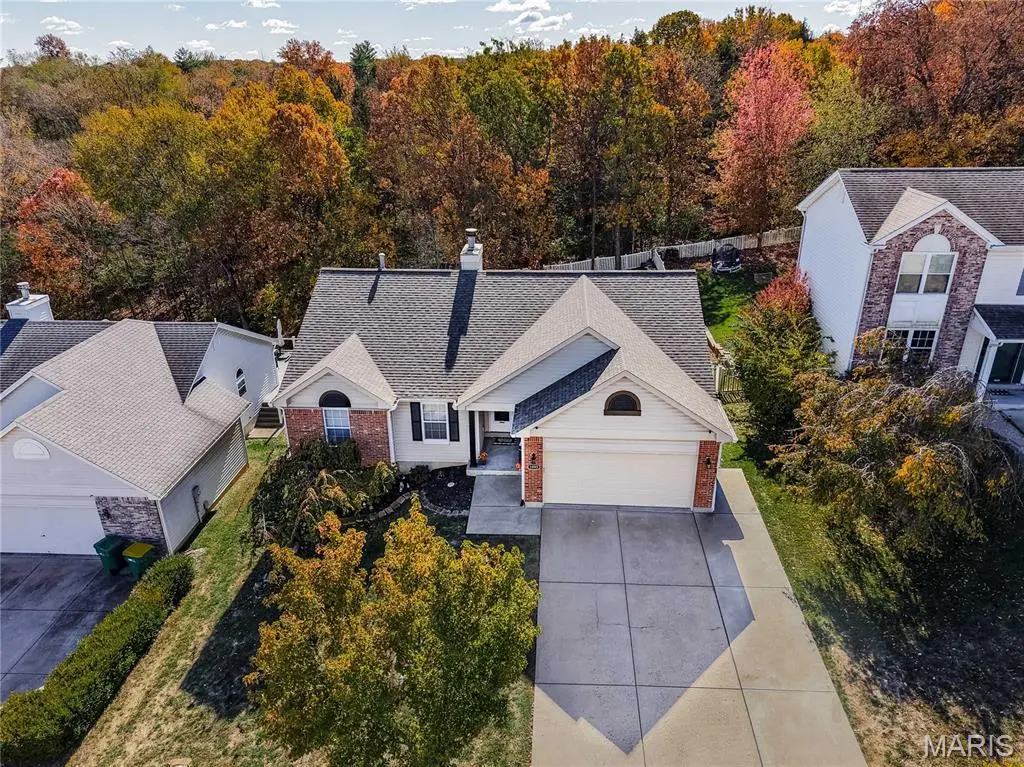
Looking for a 4-bed single-family home in Fenton with extra space and modern updates? This beautifully maintained Bridlecrest 02 home offers over 3,000 square feet of finished living space including a walk-out lower level ideal for recreation, guests, or extended living.
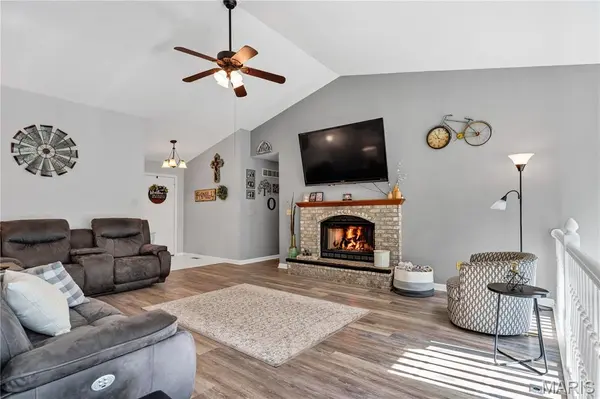
The main level features 1,620 square feet with new luxury vinyl plank flooring in the living room and hallway. The eat-in kitchen has been upgraded with a new floor, new dishwasher, refrigerator, and a gas cooking range—making it fully ready for your next gathering. Step out to a spacious deck with a custom gazebo that invites you to unwind or entertain under the shade.
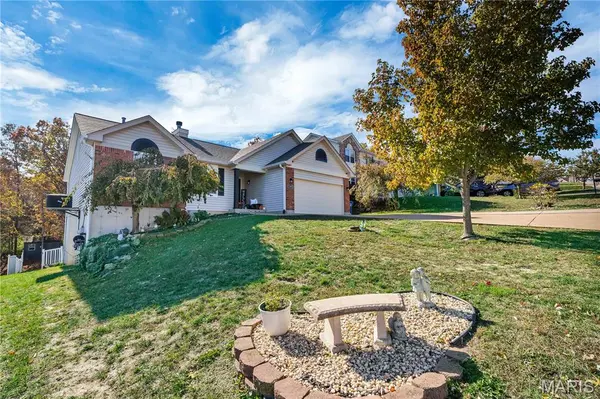
Downstairs, you'll find an additional 1,476 square feet of finished living area including a large recreation room, workshop space, a fourth bedroom, and a third full bath—ideal for guests, teens, or hobby use. The attached 2-car garage adds extra convenience, and the freshly painted front exterior with new shutters enhances the home's curb appeal.
This home sits on a 0.25-acre lot in the desirable Bridlecrest 02 neighborhood within the Northwest R-I School District. The location provides easy access to local parks, schools, shopping, and commuter routes, making daily life smoother and more enjoyable.
Whether you're a young family, downsizing or first-time buyer, this home offers updated comfort, generous space, and move-in-ready value all in one.
Location
State MO
County Jefferson
Area 392 - Northwest
Rooms
Basement Partially Finished
Main Level Bedrooms 3
Interior
Heating Forced Air
Cooling Ceiling Fan(s), Central Air
Fireplaces Number 1
Fireplace Y
Exterior
Parking Features true
Garage Spaces 2.0
Utilities Available Cable Available
Amenities Available None
View Y/N No
Building
Lot Description Adjoins Wooded Area
Story 1
Sewer Public Sewer
Water Public
Level or Stories One
Structure Type Brick Veneer,Vinyl Siding
Schools
Elementary Schools Murphy Elem.
Middle Schools Wood Ridge Middle School
High Schools Northwest High
School District Northwest R-I
Others
HOA Fee Include Other
Acceptable Financing Cash, Conventional, FHA, VA Loan
Listing Terms Cash, Conventional, FHA, VA Loan
Special Listing Condition Standard
Read Less Info
Want to know what your home might be worth? Contact us for a FREE valuation!

Our team is ready to help you sell your home for the highest possible price ASAP
Bought with Christie Lewis
Nearby Locations

"My job is to find and attract mastery-based agents to the office, protect the culture, and make sure everyone is happy! "