




$125,000
$135,000
7.4%For more information regarding the value of a property, please contact us for a free consultation.
2 Beds
1 Bath
839 SqFt
SOLD DATE : 10/17/2025
Key Details
Sold Price $125,000
Property Type Single Family Home
Sub Type Single Family Residence
Listing Status Sold
Purchase Type For Sale
Square Footage 839 sqft
Price per Sqft $148
Subdivision Adamette Place
MLS Listing ID 25060157
Sold Date 10/17/25
Style Ranch
Bedrooms 2
Full Baths 1
Year Built 1964
Annual Tax Amount $2,093
Lot Size 9,147 Sqft
Acres 0.21
Property Sub-Type Single Family Residence
Property Description
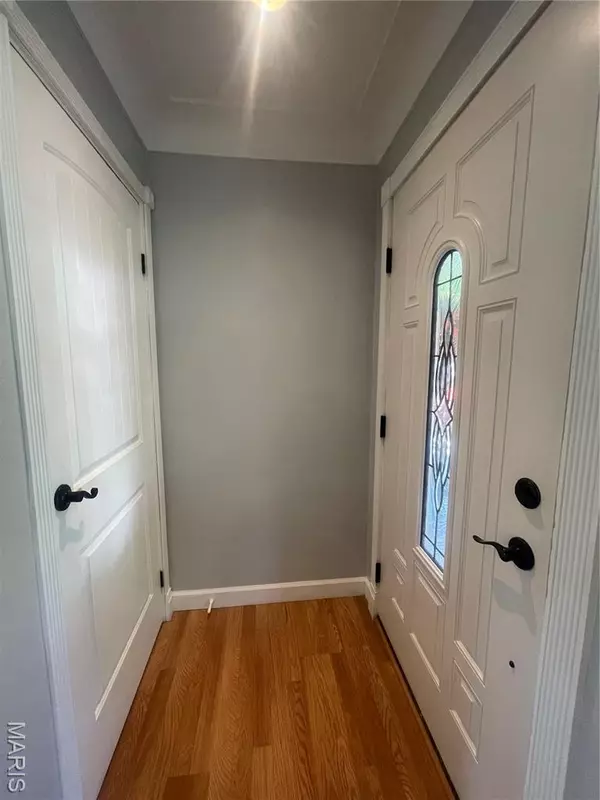
Welcome home to this adorable 2-bedroom, 1-bath all-brick ranch offering comfort, updates, and future potential! With 839 sq. ft. on the main level, this home features a cozy living space with natural light and timeless character. This property has original hardwood under the laminate flooring and at one room with carpet. The full unfinished walk-out basement doubles your possibilities—already plumbed for a full bathroom and featuring 2 egress windows, it's perfect for finishing into additional living space or a recreation area. The basement also houses the laundry area, along with an newer water heater and HVAC system for peace of mind. Whether you're starting out, downsizing, or looking for a property with expansion potential, this home checks the boxes. The home has already passed City Compliance inspection and is ready for occupancy. The property is within walking distance to Bicentennial Park and Splash Pad. Don't miss your chance to make it yours—schedule your showing today! Please ensure all doors are locked and secured after your showing.
Location
State IL
County St. Clair
Rooms
Basement Bath/Stubbed, Unfinished, Walk-Out Access
Main Level Bedrooms 2
Interior
Cooling Central Air
Fireplace N
Exterior
Fence Back Yard
Utilities Available Electricity Connected, Natural Gas Connected
View Y/N No
Building
Story 1
Sewer Public Sewer
Water Public
Level or Stories One
Structure Type Brick
Schools
Elementary Schools Belleville Dist 118
Middle Schools Belleville Dist 118
High Schools Belleville High School-West
School District Belleville Dist 118
Others
Acceptable Financing Cash, Conventional, FHA, VA Loan
Listing Terms Cash, Conventional, FHA, VA Loan
Special Listing Condition Standard
Read Less Info
Want to know what your home might be worth? Contact us for a FREE valuation!

Our team is ready to help you sell your home for the highest possible price ASAP
Bought with Emily Kasten
Nearby Locations

"My job is to find and attract mastery-based agents to the office, protect the culture, and make sure everyone is happy! "