

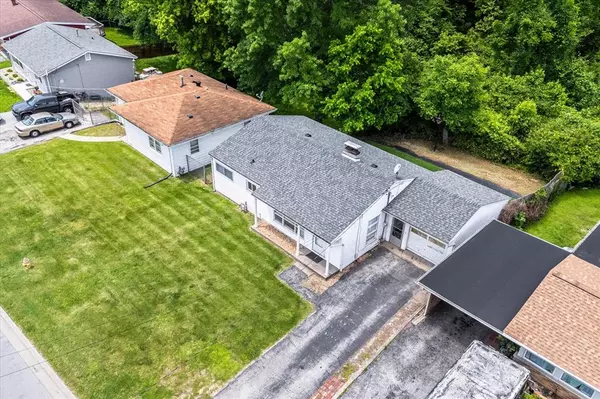


$136,500
$138,800
1.7%For more information regarding the value of a property, please contact us for a free consultation.
2 Beds
1 Bath
1,064 SqFt
SOLD DATE : 08/08/2025
Key Details
Sold Price $136,500
Property Type Single Family Home
Sub Type Single Family Residence
Listing Status Sold
Purchase Type For Sale
Square Footage 1,064 sqft
Price per Sqft $128
Subdivision French Village Hills
MLS Listing ID 25033145
Sold Date 08/08/25
Style Ranch
Bedrooms 2
Full Baths 1
Construction Status Completed
Year Built 1955
Annual Tax Amount $1,638
Acres 0.24
Property Sub-Type Single Family Residence
Property Description
AFFORDABLE ranch in French Village Hills! This quaint 2 bed/1 bath home features a NEW Architectural Shingle roof installed by Barringer Brothers for peace of mind! Spacious living room {ample natural light, wood burning fireplace with painted brick surround and built-ins}. Kitchen (SS dishwasher and refrigerator} provides functional counter prep space. Formal dining {arched doorway). Two well-proportioned bedrooms {one w/ custom wardrobe) and full bath complete the main level. Lower level: laundry hookups, plenty of storage, and 2 nonconforming room spaces tapped full of potential. Treelined backyard features charming patio off the garage and turf backyard.
Schedule your appointments today!!
Location
State IL
County St. Clair
Rooms
Basement Unfinished
Main Level Bedrooms 2
Interior
Interior Features Built-in Features
Heating Natural Gas
Cooling Central Air
Fireplaces Number 1
Fireplaces Type Living Room, Wood Burning
Fireplace Y
Laundry In Basement
Exterior
Parking Features true
Garage Spaces 1.0
Fence Chain Link
Utilities Available Electricity Connected
View Y/N No
Roof Type Architectural Shingle
Private Pool false
Building
Lot Description Back Yard, Front Yard, Some Trees, Wooded
Story 1
Sewer Public Sewer
Water Public
Level or Stories One
Structure Type Vinyl Siding
Construction Status Completed
Schools
Elementary Schools Grant Dist 110
Middle Schools Grant Dist 110
High Schools Belleville High School-East
School District Grant Dist 110
Others
Acceptable Financing Cash, Conventional, FHA, Other, VA Loan
Listing Terms Cash, Conventional, FHA, Other, VA Loan
Special Listing Condition Standard
Read Less Info
Want to know what your home might be worth? Contact us for a FREE valuation!

Our team is ready to help you sell your home for the highest possible price ASAP
Bought with Jackie Manker
Nearby Locations

"My job is to find and attract mastery-based agents to the office, protect the culture, and make sure everyone is happy! "