


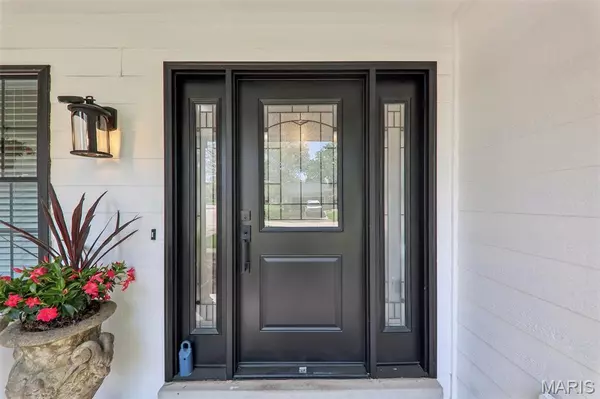


$535,000
$495,000
8.1%For more information regarding the value of a property, please contact us for a free consultation.
4 Beds
3 Baths
3,312 SqFt
SOLD DATE : 05/14/2025
Key Details
Sold Price $535,000
Property Type Single Family Home
Sub Type Single Family Residence
Listing Status Sold
Purchase Type For Sale
Square Footage 3,312 sqft
Price per Sqft $161
Subdivision Chesterfield Shores One
MLS Listing ID 25024395
Sold Date 05/14/25
Style Ranch
Bedrooms 4
Full Baths 3
HOA Fees $41/ann
Year Built 1990
Annual Tax Amount $4,445
Lot Size 9,583 Sqft
Acres 0.22
Lot Dimensions /
Property Sub-Type Single Family Residence
Property Description
Agent Owner.... One-of-a-Kind, Fully Renovated 4-Bedroom, 3-Bath Home!
Step inside and fall in love with this stunning, one-of-a-kind rehab designed for modern living. The open floor plan flows effortlessly, anchored by a chef's kitchen featuring a large center island — perfect for gatherings — and sleek finishes throughout. Luxury Vinyl Plank (LVP) flooring adds warmth and durability, while plush new carpet brings comfort to the bedrooms.
Retreat to the luxurious master suite complete with a spa-inspired bathroom, showcasing a walk-in shower, soaking tub, and dual vanities for his and her convenience.
The finished walk-out lower level offers incredible additional living space, complete with a cozy living area, a custom bar featuring a wine and beverage cooler, a full bathroom, and a spacious guest bedroom — ideal for entertaining or multi-generational living.
Don't miss the chance to own this beautifully updated home that checks every box! Additional Rooms: Mud Room
Location
State MO
County St. Louis
Area 346 - Eureka
Rooms
Basement Bathroom, Full, Partially Finished, Sleeping Area, Walk-Out Access
Main Level Bedrooms 3
Interior
Interior Features Separate Dining, Open Floorplan, Special Millwork, Vaulted Ceiling(s), Kitchen Island, Custom Cabinetry, Solid Surface Countertop(s), Tub
Heating Forced Air, Natural Gas
Cooling Central Air, Electric
Fireplaces Number 1
Fireplaces Type Recreation Room, Wood Burning, Family Room
Fireplace Y
Appliance Gas Water Heater
Laundry Main Level
Exterior
Parking Features true
Garage Spaces 2.0
View Y/N No
Building
Story 1
Sewer Public Sewer
Water Public
Level or Stories One
Schools
Elementary Schools Fairway Elem.
Middle Schools Wildwood Middle
High Schools Eureka Sr. High
School District Rockwood R-Vi
Others
HOA Fee Include Other
Ownership Private
Acceptable Financing Cash, Conventional, FHA, VA Loan
Listing Terms Cash, Conventional, FHA, VA Loan
Read Less Info
Want to know what your home might be worth? Contact us for a FREE valuation!

Our team is ready to help you sell your home for the highest possible price ASAP
Bought with Ashley Hurt
Nearby Locations

"My job is to find and attract mastery-based agents to the office, protect the culture, and make sure everyone is happy! "