


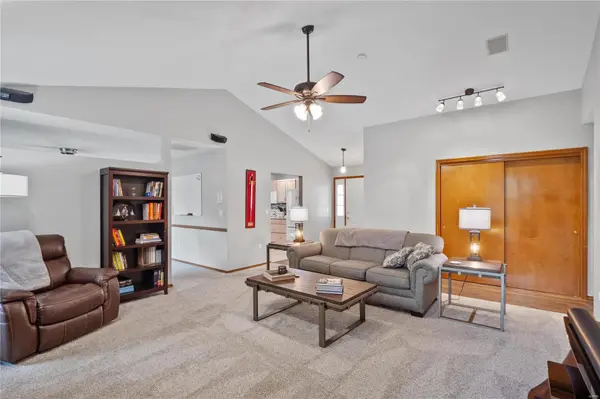
$310,000
$309,900
For more information regarding the value of a property, please contact us for a free consultation.
3 Beds
2 Baths
1,819 SqFt
SOLD DATE : 09/16/2024
Key Details
Sold Price $310,000
Property Type Single Family Home
Sub Type Single Family Residence
Listing Status Sold
Purchase Type For Sale
Square Footage 1,819 sqft
Price per Sqft $170
Subdivision Fox Creek 4Th Add
MLS Listing ID 24045862
Sold Date 09/16/24
Style Traditional,Ranch
Bedrooms 3
Full Baths 2
Year Built 1998
Annual Tax Amount $4,337
Lot Size 8,712 Sqft
Acres 0.2
Lot Dimensions irr
Property Sub-Type Single Family Residence
Property Description
Welcome to 947 Millikin Dr in Fairview Heights! This charming 3-bedroom, 2-bath home offers a blend of comfort and convenience in a friendly neighborhood. Step into the inviting family room featuring a cozy gas fireplace and vaulted ceilings. The separate dining area boasts tile floors, lots of cabinetry storage, center island and breakfast bar. Clean neutral carpets flow throughout, adding warmth and comfort to the living space. The primary bath impresses with a large stand-in shower and double sinks. Enjoy the ease of main floor laundry and the practicality of a 3-car garage. The nicely sized fenced-in backyard, complete with an irrigation system for convenience, offers both a back patio and deck for relaxation and barbecue's with friends. Located close to Scott AFB, shopping malls, and restaurants, this home has so much to offer.
Location
State IL
County St. Clair
Rooms
Basement Crawl Space
Main Level Bedrooms 3
Interior
Interior Features Double Vanity, Shower, Breakfast Bar, Eat-in Kitchen, Open Floorplan, Vaulted Ceiling(s)
Heating Natural Gas, Forced Air
Cooling Central Air, Electric
Flooring Hardwood
Fireplaces Number 1
Fireplaces Type Family Room
Fireplace Y
Appliance Gas Water Heater, Dishwasher, Microwave, Range, Refrigerator
Laundry Main Level
Exterior
Parking Features true
Garage Spaces 3.0
Utilities Available Natural Gas Available
View Y/N No
Building
Lot Description Sprinklers In Front, Sprinklers In Rear
Story 1
Sewer Public Sewer
Water Public
Level or Stories One
Structure Type Stone Veneer,Brick Veneer,Vinyl Siding
Schools
Elementary Schools Pontiac-W Holliday Dist 105
Middle Schools Pontiac-W Holliday Dist 105
High Schools Belleville High School-East
School District Pontiac-W Holliday Dist 105
Others
Ownership Private
Acceptable Financing Cash, Conventional
Listing Terms Cash, Conventional
Special Listing Condition Standard
Read Less Info
Want to know what your home might be worth? Contact us for a FREE valuation!

Our team is ready to help you sell your home for the highest possible price ASAP
Bought with RobLCole
Nearby Locations

"My job is to find and attract mastery-based agents to the office, protect the culture, and make sure everyone is happy! "