


$417,000
$434,900
4.1%For more information regarding the value of a property, please contact us for a free consultation.
4 Beds
3 Baths
3,064 SqFt
SOLD DATE : 08/29/2024
Key Details
Sold Price $417,000
Property Type Single Family Home
Sub Type Single Family Residence
Listing Status Sold
Purchase Type For Sale
Square Footage 3,064 sqft
Price per Sqft $136
Subdivision Eagle Crossings
MLS Listing ID 24009356
Sold Date 08/29/24
Style Traditional,Ranch
Bedrooms 4
Full Baths 3
Year Built 2017
Annual Tax Amount $5,004
Lot Size 1.000 Acres
Acres 1.0
Lot Dimensions Irreg
Property Sub-Type Single Family Residence
Property Description
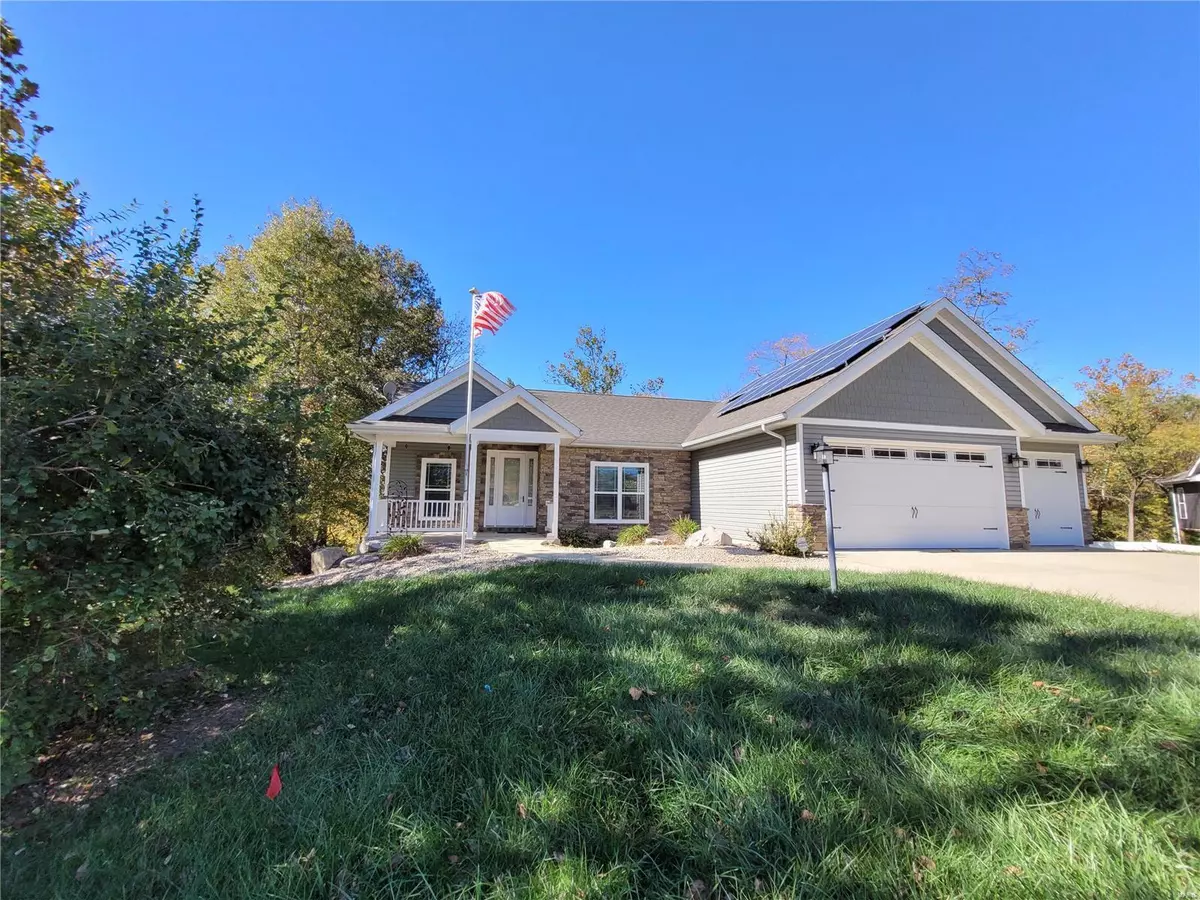
Price reduced! This 4 bedroom, 3 bath home has many extras and looks like new. 9' ceilings on the main level and in the lower walk-out basement. Extras include solar panels, stand alone generator, , all stainless steel appliances, central vac, kitchen-hall bath and laundry have granite tops with 15 year sealer. Composite grilling deck off the all season room, dual entry to master bedroom with his & hers closets, pantry closet in kitchen along with a pantry cabinet and extra cabinets in the laundry room. Kitchen cabinets with pull out trays, On demand water heater with whole house filter, high efficiency furnace & A/C with average electric bill of $84. Enter your home through this 8' leaded glass door with dual side lights, 5 panel solid core interior doors, window coverings stay, 3 car garage with 8' insulated garage doors. 500 gal. buried propane tank. Black rock bottom creek runs through the back yard. Choice Home Warranty. Come see, you'll love it! Agent owned. Additional Rooms: Sun Room
Location
State IL
County Jersey
Rooms
Basement 9 ft + Pour, Bathroom, Full, Partially Finished, Concrete, Radon Mitigation, Walk-Out Access
Main Level Bedrooms 2
Interior
Interior Features Cathedral Ceiling(s), High Ceilings, Open Floorplan, Central Vacuum, Kitchen Island, Granite Counters, Double Vanity, Lever Faucets, Shower, Dining/Living Room Combo, Kitchen/Dining Room Combo, High Speed Internet
Heating Propane, Forced Air
Cooling Ceiling Fan(s), Central Air, Electric
Flooring Carpet, Hardwood
Fireplaces Type Recreation Room, None
Fireplace Y
Appliance Dishwasher, Disposal, Microwave, Electric Range, Electric Oven, Refrigerator, Stainless Steel Appliance(s), Tankless Water Heater
Laundry Main Level
Exterior
Parking Features true
Garage Spaces 3.0
View Y/N No
Building
Lot Description Adjoins Open Ground, Cul-De-Sac, Wooded
Story 1
Builder Name Paslay Custom Homes
Sewer Aerobic Septic
Water Public
Level or Stories One
Structure Type Stone Veneer,Brick Veneer,Vinyl Siding
Schools
Elementary Schools Jersey Dist 100
Middle Schools Jersey Dist 100
High Schools Jerseyville
School District Jersey Dist 100
Others
Ownership Private
Acceptable Financing Cash, Conventional, FHA, VA Loan
Listing Terms Cash, Conventional, FHA, VA Loan
Special Listing Condition Standard
Read Less Info
Want to know what your home might be worth? Contact us for a FREE valuation!

Our team is ready to help you sell your home for the highest possible price ASAP
Bought with NicholasCain
Nearby Locations

"My job is to find and attract mastery-based agents to the office, protect the culture, and make sure everyone is happy! "