




$220,000
$240,000
8.3%For more information regarding the value of a property, please contact us for a free consultation.
2 Beds
2 Baths
2,160 SqFt
SOLD DATE : 12/19/2024
Key Details
Sold Price $220,000
Property Type Single Family Home
Sub Type Single Family Residence
Listing Status Sold
Purchase Type For Sale
Square Footage 2,160 sqft
Price per Sqft $101
Subdivision Dillon Valley Acres 02 Corr
MLS Listing ID 24059369
Sold Date 12/19/24
Style Traditional,Other
Bedrooms 2
Full Baths 2
Year Built 1979
Annual Tax Amount $1,185
Lot Size 1.060 Acres
Acres 1.06
Lot Dimensions See tax records
Property Sub-Type Single Family Residence
Property Description
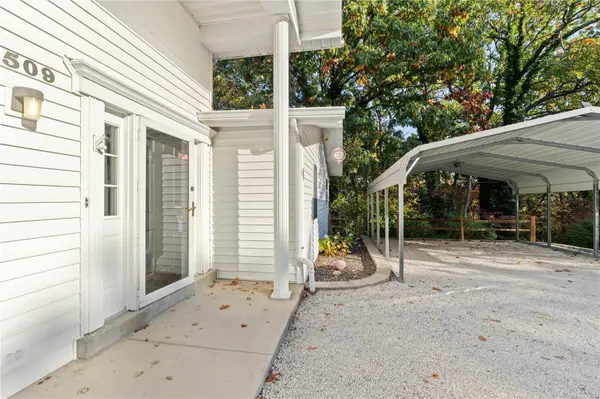
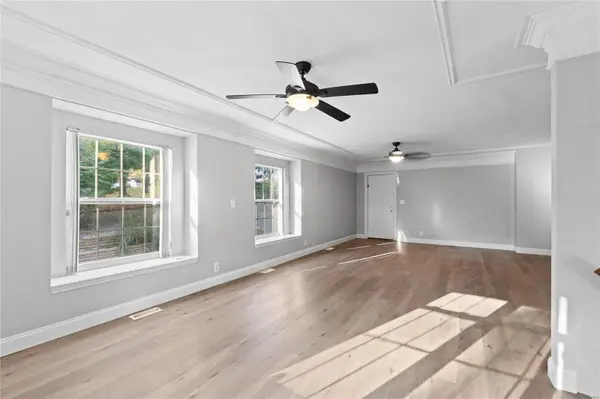
Welcome to your private retreat! Nestled at the end of a secluded gravel road on over an acre of land, this beautifully updated 2-bedroom, 2-bathroom home offers both privacy and modern comfort. Enter through the beautiful 2-story foyer with brand-new tile flooring, setting the tone for the open, airy layout. New carpeting and LVP flooring seamlessly flow through the home, adding style and durability. Step outside the living room to the huge, newly power-washed and painted deck – ideal for outdoor gatherings or simply enjoying the natural surroundings. The backyard features a wooded privacy fence along with a spacious shed that doubles as a workshop for all your hobbies and storage needs. Updates in October 2024 include both bathrooms, new paint throughout, new pvc plumbing and new dishwasher. Seller is offering a 1 year home warranty for buyer's peace of mind.
Location
State MO
County Jefferson
Area 392 - Northwest
Rooms
Basement Full, Partially Finished, Sleeping Area, Walk-Out Access
Main Level Bedrooms 1
Interior
Interior Features Separate Dining, Breakfast Bar, Entrance Foyer
Heating Forced Air, Natural Gas
Cooling Ceiling Fan(s), Central Air, Electric
Fireplaces Type None
Fireplace Y
Appliance Dishwasher, Disposal, Dryer, Gas Cooktop, Gas Range, Gas Oven, Refrigerator, Washer, Electric Water Heater, Gas Water Heater
Exterior
Parking Features false
View Y/N No
Building
Lot Description Adjoins Wooded Area, Cul-De-Sac
Sewer Public Sewer
Water Public
Level or Stories Multi/Split
Structure Type Vinyl Siding
Schools
Elementary Schools Brennan Woods Elem.
Middle Schools Wood Ridge Middle School
High Schools Northwest High
School District Northwest R-I
Others
Ownership Private
Acceptable Financing Cash, Conventional, FHA, VA Loan
Listing Terms Cash, Conventional, FHA, VA Loan
Special Listing Condition Standard
Read Less Info
Want to know what your home might be worth? Contact us for a FREE valuation!

Our team is ready to help you sell your home for the highest possible price ASAP
Bought with MichaelSwaringim
Nearby Locations

"My job is to find and attract mastery-based agents to the office, protect the culture, and make sure everyone is happy! "