
$920,000
$875,000
5.1%For more information regarding the value of a property, please contact us for a free consultation.
4 Beds
4 Baths
2,988 SqFt
SOLD DATE : 05/15/2024
Key Details
Sold Price $920,000
Property Type Single Family Home
Sub Type Single Family Residence
Listing Status Sold
Purchase Type For Sale
Square Footage 2,988 sqft
Price per Sqft $307
Subdivision Harwood Hills
MLS Listing ID 24016792
Sold Date 05/15/24
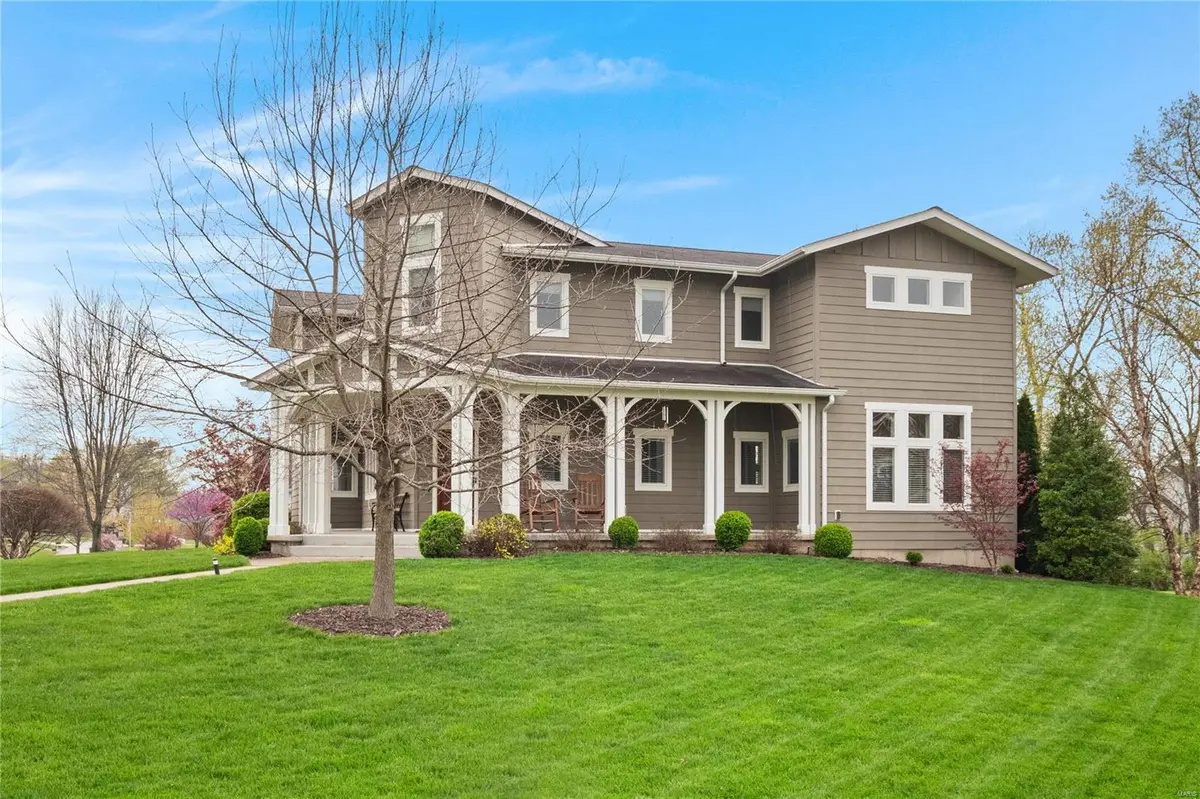
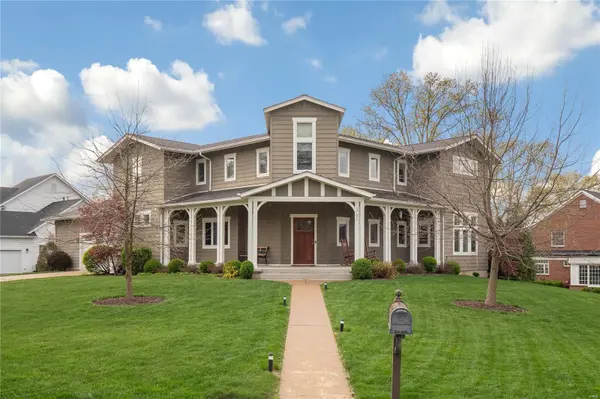
Style Other,Craftsman,Traditional
Bedrooms 4
Full Baths 3
Half Baths 1
HOA Fees $12/ann
Year Built 2012
Annual Tax Amount $6,806
Lot Size 0.450 Acres
Acres 0.45
Lot Dimensions 135x145
Property Sub-Type Single Family Residence
Property Description
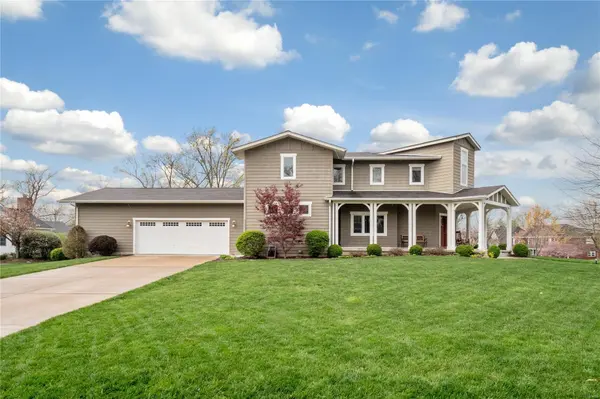
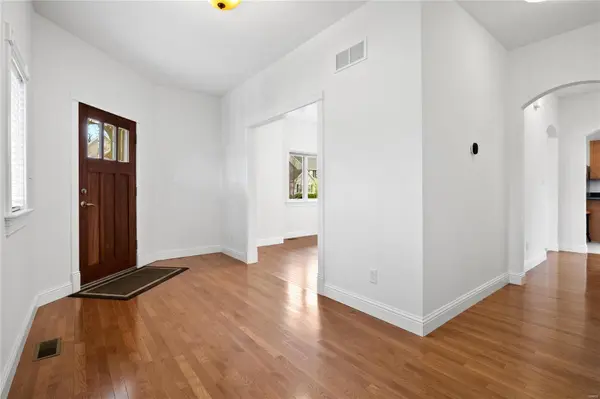
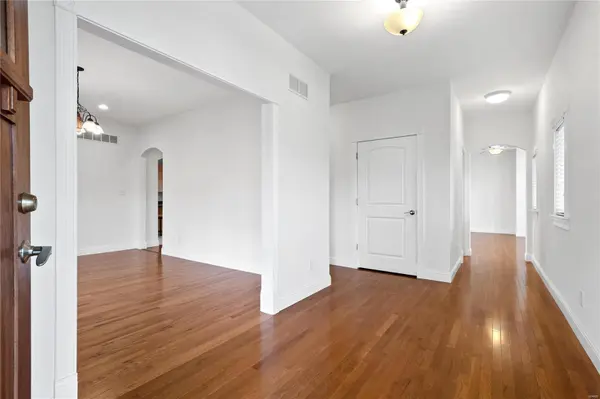
Experience unparalleled efficiency & comfort in this meticulously crafted custom 4-bed, 3.5-bath home. Designed with a focus on maximizing space & energy conservation.The innovative construction features 2x6 outer walls for superior insulation, high-efficiency low-E casement windows & strategically placed overhangs for seasonal comfort. Heating & cooling are seamlessly managed by a geothermal system, ensuring optimal temperatures year-round with minimal energy consumption. Smart thermostats offer customizable control, with remote sensors ensuring precise climate regulation in key areas. The energy-efficient 80-gallon heat pump water heater ensures ample hot water while minimizing power usage. Low maintenance Hardie Board siding & trim provides durability & weather resistance. Additional features include an energy monitoring system, Arlo video doorbells, and a generator for backup power during outages. New hardwood in dining room, fresh paint throughout and brand new carpet upstairs. Additional Rooms: Mud Room
Location
State MO
County St. Louis
Area 196 - Kirkwood
Rooms
Basement Full, Concrete, Roughed-In Bath, Unfinished
Interior
Interior Features Entrance Foyer, Double Vanity, Tub, Breakfast Bar, Kitchen Island, Pantry, Separate Dining, Open Floorplan, Walk-In Closet(s)
Heating Other, Geothermal, Zoned
Cooling Central Air, Electric, Geothermal, Zoned
Flooring Carpet, Hardwood
Fireplaces Type None
Fireplace Y
Appliance Dishwasher, Disposal, Microwave, Electric Range, Electric Oven, Refrigerator, Stainless Steel Appliance(s)
Laundry 2nd Floor, Main Level
Exterior
Parking Features true
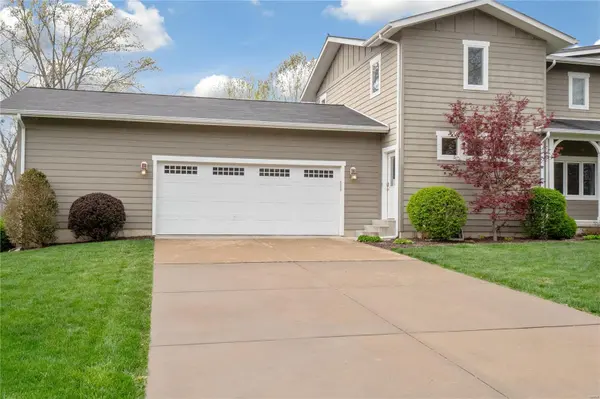
Garage Spaces 2.0
View Y/N No
Building
Lot Description Corner Lot, Level
Story 2
Sewer Public Sewer
Water Public
Level or Stories Two
Structure Type Fiber Cement
Schools
Elementary Schools Westchester Elem.
Middle Schools North Kirkwood Middle
High Schools Kirkwood Sr. High
School District Kirkwood R-Vii
Others
HOA Fee Include Other
Ownership Private
Acceptable Financing Cash, Conventional
Listing Terms Cash, Conventional
Special Listing Condition Standard
Read Less Info
Want to know what your home might be worth? Contact us for a FREE valuation!

Our team is ready to help you sell your home for the highest possible price ASAP
Bought with Susan Hurley
Nearby Locations

"My job is to find and attract mastery-based agents to the office, protect the culture, and make sure everyone is happy! "