



$248,000
$225,000
10.2%For more information regarding the value of a property, please contact us for a free consultation.
3 Beds
2 Baths
1,798 SqFt
SOLD DATE : 08/09/2024
Key Details
Sold Price $248,000
Property Type Single Family Home
Sub Type Single Family Residence
Listing Status Sold
Purchase Type For Sale
Square Footage 1,798 sqft
Price per Sqft $137
Subdivision Francis Ann Farms
MLS Listing ID 24042439
Sold Date 08/09/24
Style Traditional,Ranch
Bedrooms 3
Full Baths 2
Year Built 1965
Annual Tax Amount $3,658
Lot Size 0.640 Acres
Acres 0.64
Lot Dimensions See Plat
Property Sub-Type Single Family Residence
Property Description
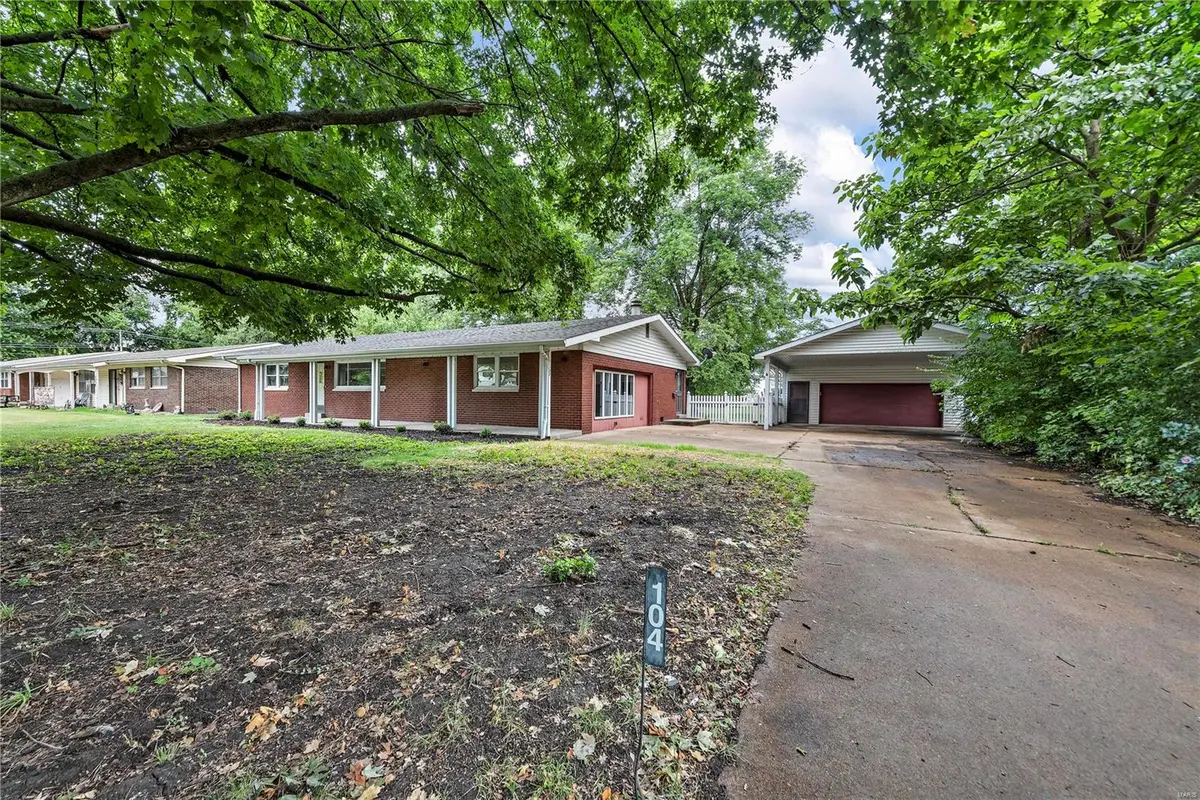
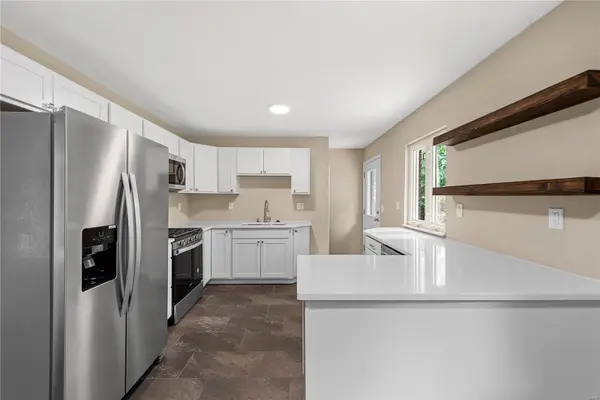
RARE! Newly renovated three bed and 2 bath ranch with HUGE 4 car garage with workshop and carport. NEW: Roof, HVAC, Water heather, Kitchen, appliances and hall bath and landscaping. Light and bright living room with new carpeting leads to two amply sized beds which share a new hall bath. The master suite has its own bath. The new eat-in kitchen has white quartz counters, white cabinets and new stainless appliances with gas stove. L-shaped cabinets allow for serving and breakfast bar. The great room has a corner wood burning fireplace with brick hearth and large windows. Huge mud/ laundry room with new tiling. Home office or flex space leads into the kitchen. Large lot is tucked away near the end of a street and is fenced and level. 4 car or more garage has workshop and plenty of space to make the ultimate "Garagemahal."
Location
State IL
County St. Clair
Rooms
Basement Crawl Space, None
Main Level Bedrooms 3
Interior
Interior Features Shower, High Speed Internet, Breakfast Bar, Breakfast Room, Eat-in Kitchen, Solid Surface Countertop(s), Kitchen/Dining Room Combo
Heating Natural Gas, Forced Air
Cooling Ceiling Fan(s), Central Air, Electric
Flooring Carpet
Fireplaces Number 1
Fireplaces Type Wood Burning, Living Room
Fireplace Y
Appliance Gas Water Heater, Dishwasher, Gas Range, Gas Oven, Refrigerator, Stainless Steel Appliance(s)
Laundry Main Level
Exterior
Parking Features true
Garage Spaces 4.0
View Y/N No
Building
Lot Description Level, Wooded
Story 1
Sewer Public Sewer
Water Public
Level or Stories One
Structure Type Brick Veneer
Schools
Elementary Schools Pontiac-W Holliday Dist 105
Middle Schools Pontiac-W Holliday Dist 105
High Schools Belleville High School-East
School District Pontiac-W Holliday Dist 105
Others
Ownership Private
Acceptable Financing Cash, Conventional, FHA, Other, VA Loan
Listing Terms Cash, Conventional, FHA, Other, VA Loan
Special Listing Condition Standard
Read Less Info
Want to know what your home might be worth? Contact us for a FREE valuation!

Our team is ready to help you sell your home for the highest possible price ASAP
Bought with JanetMFreed
Nearby Locations

"My job is to find and attract mastery-based agents to the office, protect the culture, and make sure everyone is happy! "