




$765,000
$765,000
For more information regarding the value of a property, please contact us for a free consultation.
5 Beds
4 Baths
3,552 SqFt
SOLD DATE : 03/07/2025
Key Details
Sold Price $765,000
Property Type Single Family Home
Sub Type Single Family Residence
Listing Status Sold
Purchase Type For Sale
Square Footage 3,552 sqft
Price per Sqft $215
Subdivision Lancaster Woods Estates Three Ph
MLS Listing ID 24076500
Sold Date 03/07/25
Style Traditional,Other
Bedrooms 5
Full Baths 3
Half Baths 1
HOA Fees $15/ann
Year Built 1993
Annual Tax Amount $7,313
Lot Size 1.010 Acres
Acres 1.01
Lot Dimensions 0 x 0
Property Sub-Type Single Family Residence
Property Description
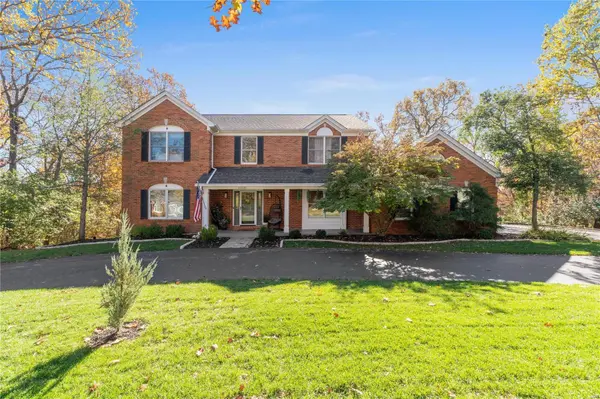
Exquisitely Renovated Two Story Home in Desirable Lancaster Estates. Designed for Modern living the sellers have reimagined the main floor. Entry Foyer walks into large Den with beautiful trim. Open Family Room with 30+ recessed lights, gas fireplace and bay window seamlessly flows into stunning kitchen. Kitchen features quartz countertops, stainless steel appliances including gas range, custom cabinets, and dual sinks. HUGE mud room/laundry off garage. Fresh paint and New flooring throughout. Renovated
1/2 bath. Enjoys the evenings in screened in porch or on deck overlooking 1 acre, landscaped lot.
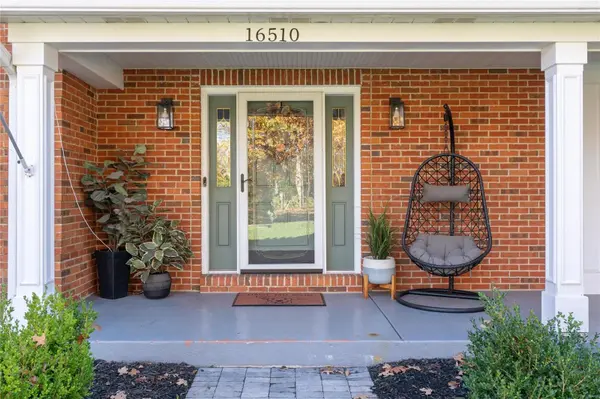
Upstairs spacious Master bed suite w/ new fixtures. Three add'l bedrooms for the family. Walkout lower level with renovated full bath. New Carpet. New water heater 2021. 2 new furnaces 2021. New basement sliding door 2022. Great curb appeal with circle drive and 3 car side entry garage. Impeccable Design and stylish updates in this Turnkey Home!
Location
State MO
County St. Louis
Area 346 - Eureka
Rooms
Basement Bathroom, Full, Partially Finished, Sleeping Area
Interior
Interior Features Tub
Heating Forced Air, Natural Gas
Cooling Central Air, Electric
Fireplaces Number 1
Fireplaces Type Great Room
Fireplace Y
Appliance Gas Water Heater
Exterior
Parking Features true
Garage Spaces 3.0
Utilities Available Natural Gas Available
View Y/N No
Building
Lot Description Level
Story 2
Sewer Public Sewer
Water Public
Level or Stories Two
Structure Type Stone Veneer,Brick Veneer
Schools
Elementary Schools Pond Elem.
Middle Schools Wildwood Middle
High Schools Eureka Sr. High
School District Rockwood R-Vi
Others
Ownership Private
Acceptable Financing Cash, Conventional
Listing Terms Cash, Conventional
Special Listing Condition Standard
Read Less Info
Want to know what your home might be worth? Contact us for a FREE valuation!

Our team is ready to help you sell your home for the highest possible price ASAP
Bought with MollieABliss
Nearby Locations

"My job is to find and attract mastery-based agents to the office, protect the culture, and make sure everyone is happy! "