

2421 Eatherton RD, Wildwood, MO 63040
REQUEST A TOUR If you would like to see this home without being there in person, select the "Virtual Tour" option and your agent will contact you to discuss available opportunities.
In-PersonVirtual Tour
$ 395,000
Est. payment | /mo

3 Beds

3 Baths

1,992 SqFt


Save
$ 395,000
Est. payment | /mo
Save

3 Beds

3 Baths

1,992 SqFt

Open House

Sun Nov 01, 1:30pm - 3:00pm

Key Details

Property Type Single Family Home

Sub Type Single Family Residence

Listing Status Coming Soon

Purchase Type For Sale

Square Footage 1,992 sqft

Price per Sqft $198

Subdivision Cambury Three

MLS Listing ID 26027577

Style Craftsman,Traditional

Bedrooms 3

Full Baths 2

Half Baths 1

HOA Fees $390/mo

Year Built 2016

Annual Tax Amount $4,715

Lot Size 3,179 Sqft

Acres 0.073

Lot Dimensions 39x82x39x82

Property Sub-Type Single Family Residence

Property Description

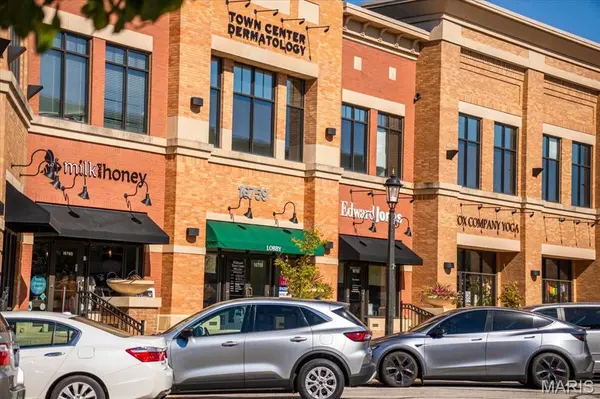
**OPEN HOUSE THIS SUNDAY 11/1 FROM 1:30-3PM!!** Bright, stylish, & perfectly located, this 2016-built detached home offers the best of both worlds! You get your own space but without all the hassle of upkeep while the HOA covers your lawn care, trash service & some exterior maintenance and insurance, too! If you've been looking for nearly 2,000 square feet of living space in Wildwood for under 400k, your search ends today! Step inside to the open-concept main level with rich dark flooring to greet you! Dreamy white kitchen w/large center island, gas range & stainless appliances make it perfect to host your friends and family, or to prep your favorite meals! Recessed lighting, trendy fixtures & plantation shutters, too! A half bath & main floor laundry room for ultimate convenience complete this level! All 3 bedrooms are upstairs including the spacious primary suite, a true retreat w/ large walk-in closet & private bath w/separate shower & soaking tub. Enjoy your patio backing to common ground, perfect for cool fall nights! The unfinished lower level currently offers ample storage but could double as a great gym space or rec room. Egress window & full bathroom plumbing rough-in make an additional bedroom & bath easily attainable! The possibilities are endless! Perfectly situated in the Rockwood School District, and just steps from Wildwood Town Center, miles of trails, Community Park & local dining, this home is the total package! And can be yours before the holidays! Schedule your showing today!

Location

State MO

County St. Louis

Area 346 - Eureka

Rooms

Basement Unfinished

Interior

Interior Features Breakfast Bar, Ceiling Fan(s), Dining/Living Room Combo, Eat-in Kitchen, Entrance Foyer, Kitchen Island, Kitchen/Dining Room Combo, Open Floorplan, Pantry, Recessed Lighting, Walk-In Closet(s)

Heating Forced Air, Gas

Cooling Central Air

Flooring Carpet, Hardwood

Fireplace Y

Appliance Stainless Steel Appliance(s), Dishwasher, Disposal, Microwave, Built-In Gas Range, Water Heater

Laundry Laundry Room, Main Level

Exterior

Parking Features true

Garage Spaces 2.0

Utilities Available Cable Available, Electricity Connected, Natural Gas Connected, Sewer Connected, Water Connected

Amenities Available Common Ground

View Y/N No

Roof Type Architectural Shingle

Private Pool false

Building

Lot Description Adjoins Common Ground, Landscaped

Story 2

Sewer Public Sewer

Water Public

Level or Stories Two

Structure Type Fiber Cement,Stone Veneer

Schools

Elementary Schools Pond Elem.

Middle Schools Wildwood Middle

High Schools Eureka Sr. High

School District Rockwood R-Vi

Others

HOA Fee Include Insurance,Common Area Maintenance,Exterior Maintenance,Trash

Acceptable Financing Cash, Conventional

Listing Terms Cash, Conventional

Special Listing Condition Standard

Listed by Kristen Beahm • Worth Clark Realty

Nearby Locations

Jenny Adolphson

"My job is to find and attract mastery-based agents to the office, protect the culture, and make sure everyone is happy! "

+1(314) 472-3124

gentrygroupluxe@gmail.com

212 N Kirkwood Rd, St Louis, MO 63122, USA

GET MORE INFORMATION

Name
Phone*
Message

Go tour this home

2421 Eatherton RD