





4 Beds
2 Baths
1,578 SqFt
4 Beds
2 Baths
1,578 SqFt
Open House
Sun Oct 25, 1:00pm - 3:00pm
Key Details
Property Type Single Family Home
Sub Type Single Family Residence
Listing Status Active
Purchase Type For Sale
Square Footage 1,578 sqft
Price per Sqft $170
Subdivision Village Jefferson 07
MLS Listing ID 26066929
Style Traditional
Bedrooms 4
Full Baths 2
HOA Fees $330/ann
Year Built 1979
Annual Tax Amount $1,574
Lot Size 8,712 Sqft
Acres 0.2
Property Sub-Type Single Family Residence
Property Description
Four bedrooms offer plenty of flexibility, including a unique space showcasing dramatic exposed ceiling beams, shiplap accents, and sliding glass doors overlooking the backyard. Both bathrooms feature attractive vanities and updated finishes.
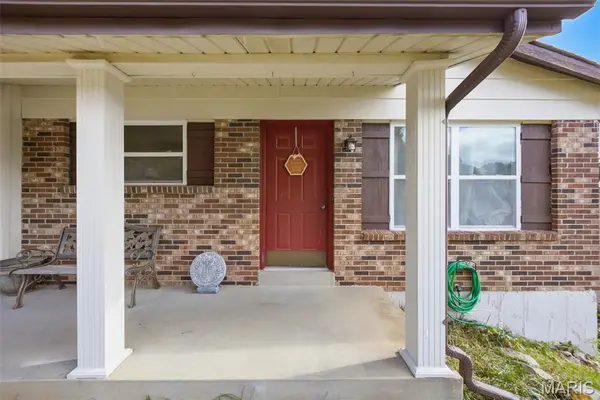
Looking for additional living space? The finished lower-level area offers endless possibilities for a recreation room, home gym, playroom, or entertaining space. Outside, enjoy the covered front porch, spacious yard, and the convenience of an attached two-car garage.
With its combination of stylish finishes, functional living areas, and access to the highway, shopping and entertainment, this home has so much to offer. Don't miss your opportunity to make it yours!
Location
State MO
County Jefferson
Area 396 - Windsor
Rooms
Basement 8 ft + Pour, Partially Finished, Sleeping Area, Walk-Out Access
Main Level Bedrooms 3
Interior
Heating Forced Air, Gas
Cooling Central Air, Electric
Fireplace N
Appliance ENERGY STAR Qualified Appliances, Dishwasher, Disposal, Microwave, Free-Standing Gas Oven, Free-Standing Gas Range, Refrigerator
Exterior
Parking Features true
Garage Spaces 2.0
Fence Chain Link
Utilities Available Electricity Connected, Natural Gas Available, Sewer Connected
Amenities Available Association Management
View Y/N No
Private Pool false
Building
Lot Description Back Yard
Story 1
Sewer Public Sewer
Water Public
Level or Stories One
Structure Type Cedar,Stone Veneer,Wood Siding
Schools
Elementary Schools James E. Freer/Windsor Inter
Middle Schools Windsor Middle
High Schools Windsor High
School District Windsor C-1
Others
HOA Fee Include Maintenance Grounds,Maintenance Parking/Roads,Common Area Maintenance,Snow Removal
Acceptable Financing Cash, Conventional, FHA, USDA, VA Loan
Listing Terms Cash, Conventional, FHA, USDA, VA Loan
Special Listing Condition Standard
"My job is to find and attract mastery-based agents to the office, protect the culture, and make sure everyone is happy! "