





4 Beds
3 Baths
3,080 SqFt
4 Beds
3 Baths
3,080 SqFt
Key Details
Property Type Single Family Home
Sub Type Single Family Residence
Listing Status Active
Purchase Type For Sale
Square Footage 3,080 sqft
Price per Sqft $123
Subdivision Country Creek #5
MLS Listing ID 26066706
Style Traditional
Bedrooms 4
Full Baths 2
Half Baths 1
HOA Fees $85/ann
Year Built 1982
Annual Tax Amount $4,331
Lot Size 0.310 Acres
Acres 0.31
Lot Dimensions .31
Property Sub-Type Single Family Residence
Property Description
Upstairs, you'll find a spacious primary suite with a walk-in closet and private bath, along with three additional generously sized bedrooms and a full hall bath. The lower level offers a finished workout room or home office, along with an abundance of shelving for organized storage.
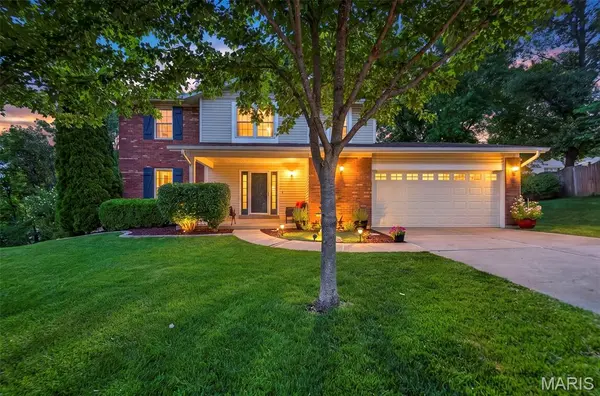
The backyard is truly an entertainer's dream! Enjoy your own private outdoor retreat featuring an above ground swimming pool, three decks, a large storage shed, and absolutely gorgeous landscaping. The beautifully maintained grounds extend from the front yard to the backyard, creating incredible curb appeal and inviting outdoor living spaces.
Owned and meticulously cared for by a skilled carpenter, the attention to detail and quality craftsmanship are evident throughout. Ideally located on a quiet cul-de-sac street in St. Peters, just minutes from shopping, restaurants, and everyday conveniences. This exceptional home offers the perfect combination of comfort, craftsmanship, and outdoor living. A rare find!
Location
State MO
County St. Charles
Area 410 - Francis Howell
Rooms
Basement Sleeping Area, Storage Space, Sump Pump
Interior
Interior Features Built-in Features, Ceiling Fan(s), Crown Molding, Custom Cabinetry, Eat-in Kitchen, Entrance Foyer, Granite Counters, High Speed Internet, Kitchen Island, Recessed Lighting, Separate Dining, Special Millwork, Storage, Walk-In Closet(s)
Heating Forced Air, Gas
Cooling Ceiling Fan(s), Central Air, Electric
Flooring Carpet, Luxury Vinyl, Wood
Fireplaces Number 1
Fireplaces Type Family Room
Fireplace Y
Appliance Stainless Steel Appliance(s), Dishwasher, Disposal, Microwave, Free-Standing Gas Range, Gas Water Heater
Laundry Laundry Room, Main Level
Exterior
Exterior Feature Lighting
Parking Features true
Garage Spaces 2.0
Fence Back Yard, Privacy
Pool Above Ground, Fenced, Pool Cover, Private
Utilities Available Cable Connected, Electricity Connected, Natural Gas Connected, Sewer Connected, Water Connected
Amenities Available Association Management, Common Ground, Other
View Y/N No
Roof Type Asphalt
Private Pool true
Building
Lot Description Back Yard, Cul-De-Sac, Few Trees, Front Yard, Landscaped, Pie Shaped Lot
Story 2
Sewer Public Sewer
Water Public
Level or Stories Two
Structure Type Brick Veneer,Vinyl Siding
Schools
Elementary Schools Fairmount Elem.
Middle Schools Hollenbeck Middle
High Schools Francis Howell Central High
School District Francis Howell R-Iii
Others
HOA Fee Include Common Area Maintenance
Ownership Private
Acceptable Financing Cash, Conventional, FHA, VA Loan
Listing Terms Cash, Conventional, FHA, VA Loan
Special Listing Condition Standard
Virtual Tour https://www.zillow.com/view-imx/39a067e3-2d09-4f60-bbf5-fac3ad774862?wl=true&setAttribution=mls&initialViewType=pano
Nearby Locations
"My job is to find and attract mastery-based agents to the office, protect the culture, and make sure everyone is happy! "