




4 Beds
3 Baths
2,222 SqFt
4 Beds
3 Baths
2,222 SqFt
Open House
Thu Oct 15, 5:00pm - 7:00pm
Sat Oct 17, 11:00am - 1:00pm
Key Details
Property Type Single Family Home
Sub Type Single Family Residence
Listing Status Active
Purchase Type For Sale
Square Footage 2,222 sqft
Price per Sqft $191
Subdivision Russells Add 02
MLS Listing ID 26058158
Style Historic,Other
Bedrooms 4
Full Baths 2
Half Baths 1
Year Built 1929
Annual Tax Amount $5,182
Lot Size 3,271 Sqft
Acres 0.0751
Lot Dimensions 38x110
Property Sub-Type Single Family Residence
Property Description
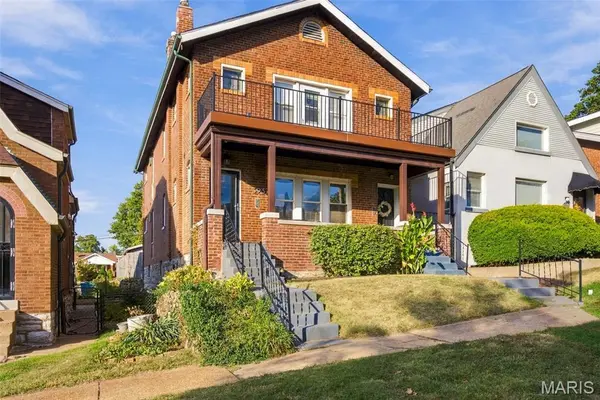
The floor plan offers the best of both worlds, with an open, airy feel and just the right amount of separation between spaces. You'll fall in LOVE with all of the character, from the stunning hardwood floors, stained glass windows, and unique arches to the beautiful millwork. Plus, the big upgrades will give you peace of mind, including a new roof in 2025, HVAC approximately 10 years old, and a 200-amp electrical panel.
The beautiful kitchen is sure to impress with crisp white cabinetry, marble countertops, stainless steel appliances, and a center island with breakfast bar seating, perfect for morning coffee or gathering with family and friends. A sun-filled main-floor office or bedroom provides an ideal work-from-home retreat, guest room, or flexible living space. Upstairs, you'll discover three additional spacious bedrooms and the convenience of second-floor laundry. The owner's suite offers TWO walk-in closets, a full bathroom, a linen closet, and a private primary balcony where you can enjoy your morning coffee. In addition to the bedrooms, you'll find a separate upstairs living area perfect for a playroom, cozy sitting area, media space, or additional home office.
Outside, you'll love the privacy-fenced, level backyard, with room to enjoy your gardening hobby, entertain, or simply unwind. The two-car California carport offers convenient off-street parking and a shaded space for outdoor gatherings.
And the location? Just a few blocks from Tower Grove Park! Enjoy walks beneath the trees, bike rides, farmers market visits, yoga classes, and all the amazing restaurants, coffee shops, and local favorites that make Tower Grove South such a vibrant St. Louis neighborhood. With its historic brick charm, beautiful architectural details, flexible living spaces, thoughtful updates, and inviting outdoor areas, this home combines character, comfort, and everyday convenience in a location you'll love coming home to!
Location
State MO
County St Louis City
Area 3 - South City
Rooms
Basement Unfinished, Walk-Out Access
Main Level Bedrooms 1
Interior
Interior Features Breakfast Bar, Kitchen Island, Separate Dining, Solid Surface Countertop(s), Special Millwork
Heating Forced Air, Natural Gas
Cooling Central Air
Flooring Hardwood
Fireplaces Number 1
Fireplaces Type Living Room
Fireplace Y
Appliance Stainless Steel Appliance(s), Dishwasher, Dryer, Microwave, Gas Oven, Gas Range, Refrigerator, Washer
Laundry 2nd Floor
Exterior
Parking Features true
Garage Spaces 2.0
Fence Back Yard, Fenced, Wood
View Y/N No
Roof Type Architectural Shingle
Building
Lot Description Level
Story 2
Sewer Public Sewer
Water Public
Level or Stories Two
Structure Type Brick
Schools
Elementary Schools Mann Elem.
Middle Schools Fanning Middle Community Ed.
High Schools Roosevelt High
School District St. Louis City
Others
Acceptable Financing Cash, Conventional, FHA, VA Loan
Listing Terms Cash, Conventional, FHA, VA Loan
Special Listing Condition Standard
Virtual Tour https://drive.google.com/file/d/1vNZha4Ah3aqmZeGeUjlpe0jCaaAu3aNn/view?usp=drivesdk
Nearby Locations
"My job is to find and attract mastery-based agents to the office, protect the culture, and make sure everyone is happy! "