



4 Beds
3 Baths
2,478 SqFt
4 Beds
3 Baths
2,478 SqFt
Open House
Sun Oct 25, 12:00pm - 2:00pm
Key Details
Property Type Single Family Home
Sub Type Single Family Residence
Listing Status Coming Soon
Purchase Type For Sale
Square Footage 2,478 sqft
Price per Sqft $181
Subdivision Monticello Village B
MLS Listing ID 26064931
Style Colonial,Craftsman
Bedrooms 4
Full Baths 2
Half Baths 1
HOA Fees $300/ann
Year Built 1990
Annual Tax Amount $4,638
Lot Size 0.380 Acres
Acres 0.38
Property Sub-Type Single Family Residence
Property Description
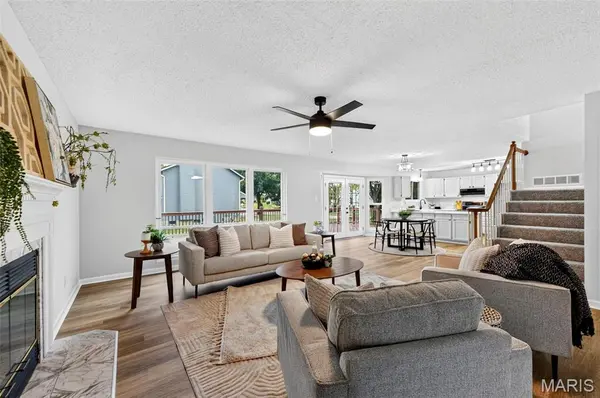
The main level features a seamless blend of style and durability with brand-new, upscale luxury vinyl flooring stretching across the entire first floor. An updated, sophisticated designer paint palette coats the walls, perfectly complemented by new contemporary lighting fixtures that add a touch of modern elegance to every room. The expansive living areas are bathed in brilliant sunshine, thanks to architectural banks of windows designed to maximize natural light and offer beautiful views of the surrounding property.
Upstairs, the home features four generously sized bedrooms, including a peaceful primary retreat. New, plush carpeting flows throughout the entire second level, providing a warm and cozy atmosphere. Need more space? The beautifully finished lower-level basement is also outfitted with brand-new carpeting, offering the ultimate flexible layout for a media room, home gym, kids' play area, or secondary family room.
Step outside to your private outdoor oasis! The backyard features a premium, maintenance-free composite deck—the perfect spot for morning coffee, weekend barbecues, or relaxing evening sunsets without the hassle of staining or sanding. For peace of mind, the home is equipped with newer, high-efficiency HVAC systems, ensuring low utility costs and worry-free living for years to come.
Situated in a highly desirable neighborhood, you will enjoy premier resort-style community amenities just a short walk away, including a sparkling subdivision pool, tennis courts, and pickleball courts. Families will love being part of the highly sought-after, top-rated Francis Howell School District.
Location is everything! This property offers an unbeatable, central commuter location just minutes from Highway 40, Chesterfield, O'Fallon, Lake Saint Louis, and the Highway 40/70 interchange. You are just moments away from premier shopping, dining, and entertainment, while also being a short drive from outdoor recreation at the sprawling Busch Wildlife Conservation Area.
Don't miss your chance to own this flawless, move-in-ready masterpiece in an incredible location. Schedule your private showing today before it's gone!
Location
State MO
County St. Charles
Area 410 - Francis Howell
Rooms
Basement 8 ft + Pour, Concrete, Partially Finished, Storage Space, Sump Pump
Interior
Heating Forced Air, Natural Gas
Cooling Central Air, Electric
Fireplaces Number 1
Fireplaces Type Living Room, Wood Burning
Fireplace Y
Laundry Electric Dryer Hookup, Laundry Room, Main Level, Washer Hookup
Exterior
Parking Features true
Garage Spaces 3.0
Pool Outdoor Pool
Utilities Available Electricity Connected, Natural Gas Connected, Phone Available, Sewer Connected, Water Connected
Amenities Available Basketball Court, Clubhouse, Common Ground, Pool
View Y/N No
Roof Type Architectural Shingle
Private Pool false
Building
Lot Description Corner Lot, Level
Story 2
Sewer Public Sewer
Water Public
Level or Stories Two
Structure Type Vinyl Siding
Schools
Elementary Schools John Weldon Elem.
Middle Schools Francis Howell Middle
High Schools Francis Howell High
School District Francis Howell R-Iii
Others
HOA Fee Include Clubhouse,Common Area Maintenance,Pool Maintenance,Recreational Facilities
Acceptable Financing Cash, Conventional, FHA, VA Loan
Listing Terms Cash, Conventional, FHA, VA Loan
Special Listing Condition Standard
Virtual Tour https://www.zillow.com/view-imx/436e621d-a53b-4b25-bfe2-316704ff74f0?wl=true&setAttribution=mls&initialViewType=pano
Nearby Locations
"My job is to find and attract mastery-based agents to the office, protect the culture, and make sure everyone is happy! "