
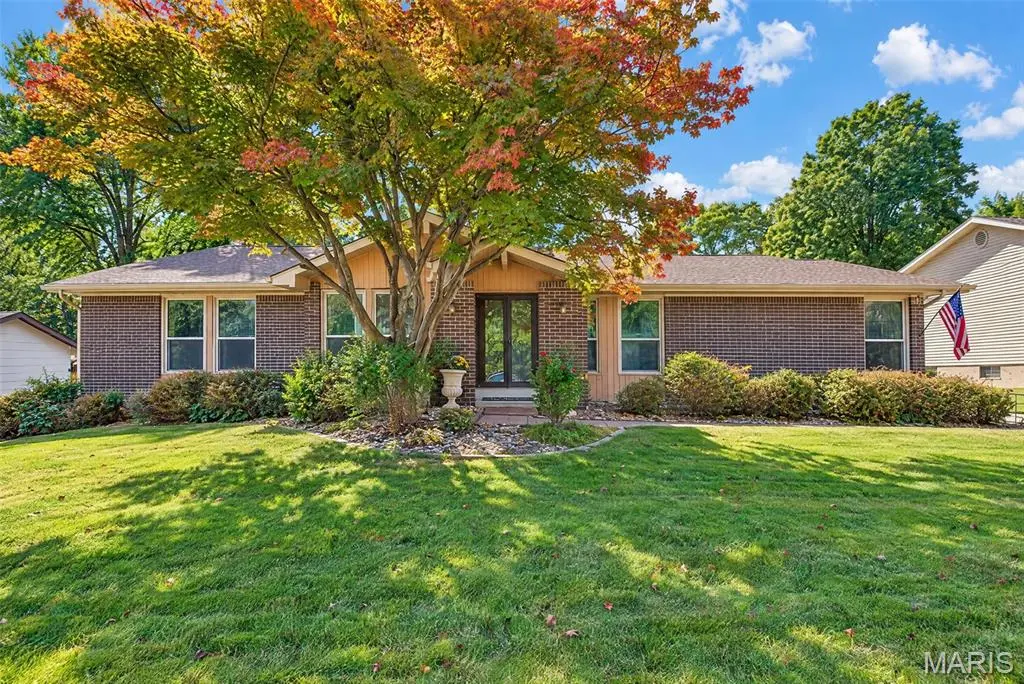
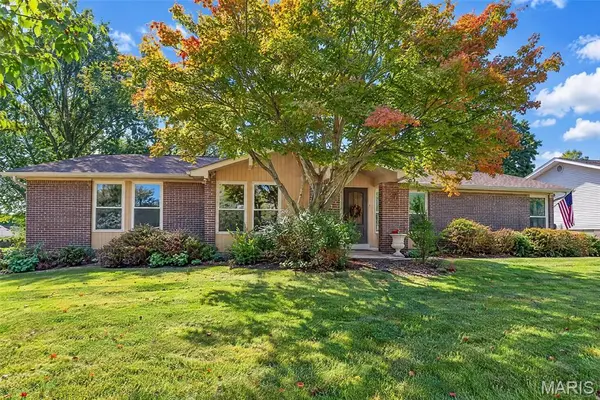
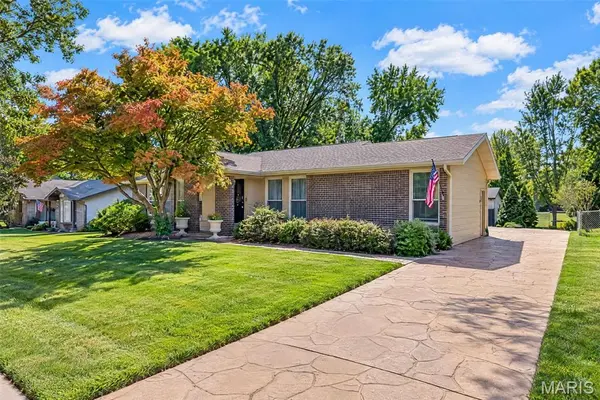

12834 Branchmont CT, St Louis, MO 63146
REQUEST A TOUR If you would like to see this home without being there in person, select the "Virtual Tour" option and your advisor will contact you to discuss available opportunities.
In-PersonVirtual Tour
$ 389,900
Est. payment | /mo

3 Beds

3 Baths

3,098 SqFt


Save
$ 389,900
Est. payment | /mo
Save

3 Beds

3 Baths

3,098 SqFt

Open House

Sun Oct 18, 1:00pm - 3:00pm

Key Details

Property Type Single Family Home

Sub Type Single Family Residence

Listing Status Active

Purchase Type For Sale

Square Footage 3,098 sqft

Price per Sqft $125

Subdivision Seven Pines 10

MLS Listing ID 26065198

Style Ranch

Bedrooms 3

Full Baths 3

Year Built 1974

Annual Tax Amount $4,159

Lot Size 0.306 Acres

Acres 0.3058

Property Sub-Type Single Family Residence

Property Description

Welcome HOME to 12834 Branchmont Court—this is not your average Ranch! Tucked away on a QUIET cul-de-sac in the highly sought-after Seven Pines community, this beautifully maintained home is packed with impressive features and thoughtful upgrades. The brick exterior, low-maintenance siding, and full stamped-concrete driveway and walkway create outstanding curb appeal while providing plenty of additional parking. Step inside to a spacious living room that flows effortlessly into the warm and inviting family room, complete with a cozy fireplace and atrium doors opening to the expansive patio and backyard—an ideal setup for entertaining or simply unwinding at home. The bright kitchen features abundant cabinetry, a center island, and an adjoining breakfast room perfect for casual meals and morning coffee. Three generously sized bedrooms include a relaxing primary suite with a large organized closet and private bath with dual sinks. The finished lower level takes this home to another level with BRAND-NEW luxury vinyl plank flooring, a home theater with a soundproofed ceiling, a mirrored wall ideal for a home gym or dance studio, a convenient half bath, built-in shelving, a wine rack, and plenty of dedicated storage. Even the bathrooms have been upgraded with motion-sensor lighting, pre-installed bidets, and heated toilet seats! Car lovers and hobbyists will be thrilled with the climate-controlled garage featuring checkered puzzle flooring, coordinating cabinetry, a project desk, motion-sensor lighting, and an air-compressor hookup. Located in an award-winning school district with convenient access to shopping, dining, parks, and major roadways, this one-of-a-kind home delivers comfort, character, functionality, and upgrades you simply will not find everywhere. Don't miss it!

Location

State MO

County St. Louis

Area 166 - Parkway North

Rooms

Basement 8 ft + Pour, Bathroom, Concrete, Finished, Full

Main Level Bedrooms 3

Interior

Heating Forced Air, Gas

Cooling Central Air

Fireplaces Number 1

Fireplaces Type Family Room, Wood Burning

Fireplace Y

Exterior

Parking Features true

Utilities Available Cable Connected

View Y/N No

Private Pool false

Building

Lot Description Gentle Sloping, Some Trees

Story 1

Sewer Public Sewer

Water Public

Level or Stories One

Structure Type Brick,Vinyl Siding

Schools

Elementary Schools Mckelvey Elem.

Middle Schools Northeast Middle

High Schools Parkway North High

School District Parkway C-2

Others

Acceptable Financing Cash, Conventional, FHA, VA Loan

Listing Terms Cash, Conventional, FHA, VA Loan

Special Listing Condition Standard

Listed by David Haley • Berkshire Hathaway HomeServices Select Properties

Nearby Locations

Jenny Adolphson

"My job is to find and attract mastery-based agents to the office, protect the culture, and make sure everyone is happy! "

+1(314) 472-3124

gentrygroupluxe@gmail.com

212 N Kirkwood Rd, St Louis, MO 63122, USA

GET MORE INFORMATION

Name
Phone*
Message

Go tour this home

12834 Branchmont CT