



3 Beds
3 Baths
2,806 SqFt
3 Beds
3 Baths
2,806 SqFt
Open House
Sun Oct 18, 1:00pm - 3:00pm
Key Details
Property Type Single Family Home
Sub Type Single Family Residence
Listing Status Active
Purchase Type For Sale
Square Footage 2,806 sqft
Price per Sqft $231
Subdivision University Park
MLS Listing ID 26064512
Style Traditional
Bedrooms 3
Full Baths 2
Half Baths 1
HOA Fees $49/ann
Year Built 1932
Annual Tax Amount $7,012
Lot Size 9,147 Sqft
Acres 0.21
Lot Dimensions 86/72-118/118
Property Sub-Type Single Family Residence
Property Description
Upstairs, the primary bedroom features wood floors electronic shades and an updated ensuite bath with double vanity, soaking tub, and separate shower. Two additional bedrooms share a full hall bath. An expansive light filled vaulted upper family room with built-in bookcases, recessed lighting, electronic shades and plank wood flooring adds rare extra sq footage rarely found at this price point.
The partially finished lower level adds even more flexible extra space with recessed lighting, wet bar, gas fireplace, and built ins. Plenty of storage in the unfinished area.
Outside, the property offers a private yard setting, ideal for relaxing or entertaining guests. All of this just minutes from restaurants, parks, Wash U, and downtown Clayton shops & restaurants-easy access to major highways.
Additional features include a 2 car attached garage, zoned HVAC, newer roof (2019), automated shades, new gutters and gutter guards.
Location
State MO
County St. Louis
Area 136 - University City
Rooms
Basement Partially Finished, Storage Space
Interior
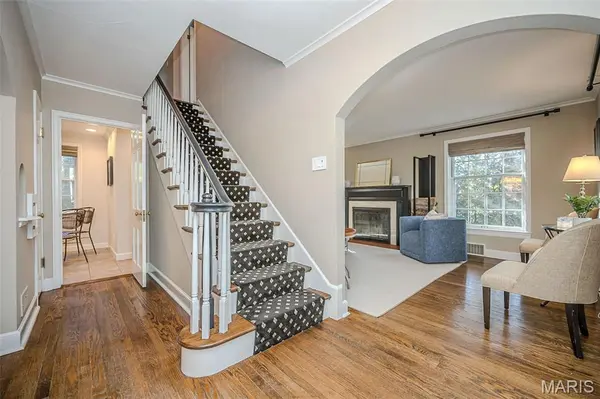
Interior Features Bookcases, Cathedral Ceiling(s), Double Vanity, Eat-in Kitchen, Entrance Foyer, Recessed Lighting, Separate Dining, Solid Surface Countertop(s)
Heating Forced Air, Gas, Zoned
Cooling Central Air, Zoned
Flooring Carpet, Hardwood
Fireplaces Number 2
Fireplaces Type Basement, Gas Log, Living Room, Wood Burning
Fireplace Y
Appliance Stainless Steel Appliance(s), Gas Cooktop, Dishwasher, Disposal, Ice Maker, Microwave, Free-Standing Gas Oven, Refrigerator, Washer/Dryer, Gas Water Heater, Water Purifier
Exterior
Parking Features true
Garage Spaces 2.0
Utilities Available Cable Available, Electricity Connected, Natural Gas Connected, Sewer Connected
Amenities Available None
View Y/N No
Roof Type Asphalt,Shingle
Building
Lot Description Corner Lot, Landscaped, Level, Near Park, Near Public Transit, Some Trees
Story 2
Sewer Public Sewer
Water Public
Level or Stories Two
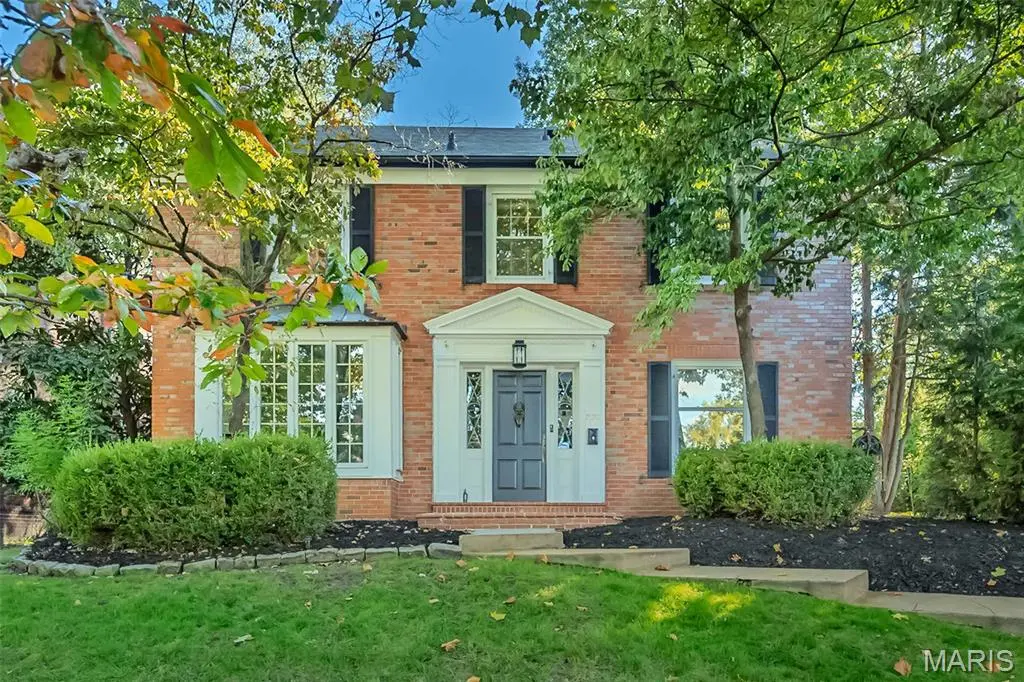
Structure Type Brick,Frame
Schools
Elementary Schools Flynn Park Elem.
Middle Schools Brittany Woods
High Schools University City Sr. High
School District University City
Others
HOA Fee Include Maintenance Parking/Roads,Common Area Maintenance,Snow Removal
Acceptable Financing Cash, Conventional
Listing Terms Cash, Conventional
Special Listing Condition Standard
Nearby Locations
"My job is to find and attract mastery-based agents to the office, protect the culture, and make sure everyone is happy! "